Charming 2-Bedroom Ranch in The Colonies of Yorkville-Quiet Cul-de-Sac with Water Views. Tucked away in a peaceful corner of The Colonies of Yorkville, this beautifully maintained 2-bedroom, 2-bath home offers the perfect combination of comfort, privacy and style. Situated on a quiet cul-de-sac, this home is ideal for those seeking a serene neighborhood setting with modern conveniences and a welcoming community. Inside, you'll find an open-concept layout where the kitchen flows effortlessly into the living and dining areas-perfect for everyday living and entertaining. The kitchen boasts granite counter tops, crisp white cabinetry, and stainless steel appliances. Large sliding patio doors lead to an oversized, double-level deck with stunning views of water, wildlife, and sunsets. The spacious owner's suite features a generous walk in closet and private en-suite bath. A separate guest bedroom and full bath offer comfort for visitors, while the versatile den/flex room makes a great office, hobby space or quiet retreat. Additional features include a well-equipped laundry/utility room with pedestal washer/dryer and a sink, plus a full look-out basement ready for your personal finishing touches. End your day relaxing under the stars or sipping your favorite beverage on the deck while enjoying the tranquil setting. This home in The Colonies of Yorkville combines small-town charm, peaceful surroundings, and easy living-all in one beautiful package. Transferable 6 yr+ warranty against major structural defects and HVAC system, Ring doorbell and SimpliSafe Security System.
Closed
$369,900
4822 W Millbrook Cir, Yorkville, IL 60560
2beds
1,200sqft
Single Family Residence
Built in 2022
7,440 Square Feet Lot
$380,500 Zestimate®
$308/sqft
$2,284 Estimated rent
Home value
$380,500
$346,000 - $419,000
$2,284/mo
Zestimate® history
Owner options
List your home for rent
$2,284/mo
Rent Zestimate®
Find your next renter with Zillow Rental Manager. Plus, with online applications, you can quickly screen prospective tenants – for free.
$2,284/mo
Rent Zestimate®
Refinance and save
$2,844/mo
Est. payment
Refinancing to a lower rate could help reduce your monthly payments and save thousands over the life of the loan.
$2,844/mo
Est. payment
Explore your selling options
Work with a Zillow partner agent
Leverage their expertise and Zillow's premium Showcase listings to get your home seen by more buyers.
Get startedList with your own agent
Get your home in front of millions of buyers by listing it on Zillow.
Learn how to do itSell it yourself
Take full control of how buyers see your home on Zillow by listing For Sale by Owner (FSBO).
List your homeWhat's special
Full look-out basementHot tubWater viewsQuiet cul-de-sacPrivate en-suite bathOpen-concept layoutGranite countertops
Zillow last checked:
Listing updated:
Listed by:
Ryan Cherney 630-862-5181,
Circle One Realty
Bought with:
Kimberly Brown-Lewis
Redfin Corporation
Source: MRED as distributed by MLS GRID,MLS#: 12426756
Facts & features
Interior
Bedrooms & bathrooms
- Bedrooms: 2
- Bathrooms: 2
- Full bathrooms: 2
Rooms
- Room types: No additional rooms
Primary bedroom
- Features: Flooring (Carpet), Window Treatments (Blinds), Bathroom (Full)
- Level: Main
- Area: 169 Square Feet
- Dimensions: 13X13
Bedroom 2
- Features: Flooring (Carpet), Window Treatments (Blinds)
- Level: Main
- Area: 120 Square Feet
- Dimensions: 12X10
Dining room
- Features: Flooring (Carpet), Window Treatments (Blinds)
- Level: Main
- Area: 90 Square Feet
- Dimensions: 10X9
Family room
- Features: Flooring (Wood Laminate), Window Treatments (Blinds)
- Level: Main
- Area: 195 Square Feet
- Dimensions: 15X13
Kitchen
- Features: Kitchen (Island), Flooring (Wood Laminate), Window Treatments (Blinds)
- Level: Main
- Area: 154 Square Feet
- Dimensions: 14X11
Laundry
- Features: Flooring (Ceramic Tile)
- Level: Main
- Area: 42 Square Feet
- Dimensions: 7X6
Heating
- Natural Gas
Cooling
- Central Air
Appliances
- Included: Range, Microwave, Dishwasher, Refrigerator, Disposal, Stainless Steel Appliance(s)
- Laundry: Main Level
Features
- 1st Floor Bedroom, 1st Floor Full Bath
- Flooring: Laminate
- Windows: Screens
- Basement: Other,Full
- Attic: Unfinished
Interior area
- Total structure area: 0
- Total interior livable area: 1,200 sqft
Property
Parking
- Total spaces: 2
- Parking features: Asphalt, Garage Door Opener, On Site, Garage Owned, Attached, Garage
- Attached garage spaces: 2
- Has uncovered spaces: Yes
Accessibility
- Accessibility features: No Disability Access
Features
- Stories: 1
- Patio & porch: Deck
- Has view: Yes
- View description: Water, Side(s) of Property
- Has water view: Yes
- Water view: Water,Side(s) of Property
- Waterfront features: Pond
Lot
- Size: 7,440 Square Feet
- Dimensions: 60X124
- Features: Cul-De-Sac, Nature Preserve Adjacent, Landscaped
Details
- Parcel number: 0211277011
- Special conditions: None
- Other equipment: TV-Cable, Ceiling Fan(s), Sump Pump, Radon Mitigation System
Construction
Type & style
- Home type: SingleFamily
- Architectural style: Ranch
- Property subtype: Single Family Residence
Materials
- Vinyl Siding, Brick
- Foundation: Concrete Perimeter
- Roof: Asphalt
Condition
- New construction: No
- Year built: 2022
Utilities & green energy
- Electric: Circuit Breakers, 200+ Amp Service
- Sewer: Public Sewer
- Water: Public
Community & HOA
Community
- Features: Lake, Curbs, Sidewalks, Street Lights, Street Paved
- Security: Security System, Carbon Monoxide Detector(s)
- Subdivision: Grande Reserve
HOA
- Has HOA: Yes
- Services included: Lawn Care, Snow Removal
- HOA fee: $120 monthly
Location
- Region: Yorkville
Financial & listing details
- Price per square foot: $308/sqft
- Tax assessed value: $294,381
- Annual tax amount: $7,128
- Date on market: 7/22/2025
- Listing terms: Cash
- Ownership: Fee Simple w/ HO Assn.
Price history
| Date | Event | Price |
|---|---|---|
| 9/9/2025 | Sold | $369,900$308/sqft |
Source:  MRED as distributed by MLS GRID #12426756 Report a problem MRED as distributed by MLS GRID #12426756 Report a problem | ||
| 8/26/2025 | Contingent | $369,900$308/sqft |
Source: MRED as distributed by MLS GRID #12426756 Report a problem | ||
| 8/19/2025 | Price change | $369,900-1.3%$308/sqft |
Source: MRED as distributed by MLS GRID #12426756 Report a problem | ||
| 8/4/2025 | Price change | $374,900-6.3%$312/sqft |
Source: MRED as distributed by MLS GRID #12426756 Report a problem | ||
| 7/22/2025 | Listed for sale | $399,990+26.2%$333/sqft |
Source: MRED as distributed by MLS GRID #12426756 Report a problem | ||
| 3/22/2022 | Sold | $317,000+780.6%$264/sqft |
Source: Public Record Report a problem | ||
| 11/12/2021 | Sold | $36,000$30/sqft |
Source: Public Record Report a problem | ||
Public tax history
| Year | Property taxes | Tax assessment |
|---|---|---|
| 2024 | $7,128 +3.7% | $98,127 +12% |
| 2023 | $6,872 +35.2% | $87,613 +40.5% |
| 2022 | $5,082 | $62,346 +66225.5% |
| 2021 | -- | $94 |
Find assessor info on the county website
Neighborhood: 60560
Nearby homes
- $407,300-- bd-- ba-- sqft4838 W Millbrook Cir, Yorkville, IL 60560Off Market
- $407,5003 bd2 ba1.5k sqft4814 W Millbrook Cir, Yorkville, IL 60560Sold
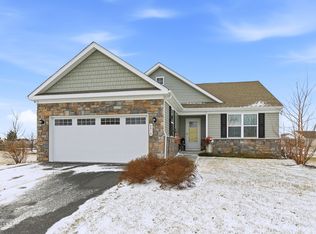
- $282-- bd-- ba-- sqft4806 W Millbrook Cir, Yorkville, IL 60560Off Market
- $400,400-- bd-- ba-- sqft4846 W Millbrook Cir, Yorkville, IL 60560Off Market
- $360,8003 bd2 ba2.2k sqft2753 Crooker Dr, Yorkville, IL 60560Off Market
- $364,500-- bd-- ba-- sqft2607 Hatch Ct, Yorkville, IL 60560Sold
- $392,400-- bd-- ba-- sqft4775 W Millbrook Cir, Yorkville, IL 60560Off Market
- $456,000-- bd-- ba-- sqft2609 Hatch Ct, Yorkville, IL 60560Sold
Nearby schools
GreatSchools rating
- 6/10Bristol Grade SchoolGrades: PK-3Distance: 1.9 mi
- 5/10Yorkville Middle SchoolGrades: 7-8Distance: 5.9 mi
- 7/10Yorkville High SchoolGrades: 9-12Distance: 4.6 mi
Schools provided by the listing agent
- Elementary: Bristol Grade School
- Middle: Yorkville Middle School
- High: Yorkville High School
- District: 115
Source: MRED as distributed by MLS GRID. This data may not be complete. We recommend contacting the local school district to confirm school assignments for this home.
Get a cash offer in 3 minutes
Find out how much your home could sell for in as little as 3 minutes with a no-obligation cash offer.
Estimated market value
$380,500
Get a cash offer in 3 minutes
Find out how much your home could sell for in as little as 3 minutes with a no-obligation cash offer.
Estimated market value
$380,500
- Illinois
- Kendall County
- Yorkville
- 60560
- 4822 W Millbrook Cir
Nearby cities
Nearby zip codes
Other Yorkville Topics
