Welcome to this lovingly maintained, one-owner home nestled in the peaceful community of Penna Furnace, where beautiful rural surroundings create the perfect place to call home. Enjoy picturesque farm field views from the front living room and the privacy of a flat, fenced backyard, ideal for gardening, pets, or outdoor entertaining. This well-cared-for bi-level offers three bedrooms, one full bath, a bright and spacious living room, and an inviting kitchen with Corian countertops overlooking the backyard. The light-filled sunroom addition provides the perfect space to relax and enjoy every season. The lower level features a spacious family room, laundry area, and access to the attached one-car garage. Additional highlights include State College Area School District, central air conditioning, a durable metal roof, a storage shed, and pride of ownership throughout. If you've been searching for the charm of country living with beautiful views and a home that's been exceptionally cared for, this is one you won't want to miss.
Pending
Price cut: $26K (8/3)
$299,000
4822 W Whitehall Rd, Pennsylvania Furnace, PA 16865
3beds
1,308sqft
Single Family Residence
Built in 1964
0.36 Acres Lot
$296,200 Zestimate®
$229/sqft
$-- HOA
What's special
Attached one-car garageStorage shedLaundry areaThree bedroomsCentral air conditioningDurable metal roof
- 82 days
- 38
- 2
Zillow last checked:
Listing updated:
Listed by:
Jennifer Glantz 814-360-7799,
Kissinger, Bigatel & Brower (814) 234-4000
Source: Bright MLS,MLS#: PACE2519790
Facts & features
Interior
Bedrooms & bathrooms
- Bedrooms: 3
- Bathrooms: 1
- Full bathrooms: 1
- Main level bathrooms: 1
- Main level bedrooms: 3
Rooms
- Room types: Living Room, Dining Room, Primary Bedroom, Bedroom 2, Kitchen, Family Room, Bedroom 1, Sun/Florida Room, Full Bath
Primary bedroom
- Level: Main
- Area: 120 Square Feet
- Dimensions: 12 X 10
Bedroom 1
- Level: Main
- Area: 88 Square Feet
- Dimensions: 8 X 11
Bedroom 2
- Level: Main
- Area: 108 Square Feet
- Dimensions: 9 X 12
Dining room
- Level: Main
- Area: 90 Square Feet
- Dimensions: 9 X 10
Family room
- Level: Lower
- Area: 240 Square Feet
- Dimensions: 24 X 10
Other
- Level: Main
Kitchen
- Level: Main
- Area: 80 Square Feet
- Dimensions: 8 X 10
Living room
- Level: Main
- Area: 176 Square Feet
- Dimensions: 11 X 16
Other
- Features: Ceiling Fan(s)
- Level: Main
- Area: 182 Square Feet
- Dimensions: 14 X 13
Heating
- Forced Air, Oil
Cooling
- Heat Pump, Central Air, Electric
Appliances
- Included: Dryer, Oven/Range - Electric, Refrigerator, Washer, Electric Water Heater
- Laundry: Lower Level
Features
- Ceiling Fan(s), Combination Kitchen/Dining, Eat-in Kitchen
- Flooring: Hardwood, Vinyl, Carpet
- Basement: Partial,Garage Access,Interior Entry,Partially Finished
- Has fireplace: No
Interior area
- Total structure area: 1,308
- Total interior livable area: 1,308 sqft
- Finished area above ground: 1,308
- Finished area below ground: 0
Property
Parking
- Total spaces: 1
- Parking features: Garage Faces Front, Driveway, Attached
- Attached garage spaces: 1
- Has uncovered spaces: Yes
Accessibility
- Accessibility features: None
Features
- Levels: Bi-Level,Two
- Stories: 2
- Patio & porch: Deck
- Pool features: None
- Fencing: Chain Link
Lot
- Size: 0.36 Acres
Details
- Additional structures: Above Grade, Below Grade
- Parcel number: 24020,009,0000
- Zoning: R
- Special conditions: Standard
- Other equipment: None
Construction
Type & style
- Home type: SingleFamily
- Property subtype: Single Family Residence
Materials
- Brick, Vinyl Siding
- Foundation: Block
- Roof: Metal
Condition
- New construction: No
- Year built: 1964
Utilities & green energy
- Electric: 100 Amp Service
- Sewer: On Site Septic
- Water: Public
- Utilities for property: Cable
Community & HOA
Community
- Subdivision: The Meadows
HOA
- Has HOA: No
Location
- Region: Pennsylvania Furnace
- Municipality: FERGUSON TWP
Financial & listing details
- Price per square foot: $229/sqft
- Tax assessed value: $42,720
- Annual tax amount: $2,732
- Date on market: 7/10/2026
- Listing agreement: Exclusive Right To Sell
- Listing terms: Cash,Conventional
- Inclusions: Range, Refrigerator, Washer, Dryer
- Exclusions: Propane Take, Freezer, Dart Board
- Ownership: Fee Simple
- Road surface type: Paved
Estimated market value
$296,200
$281,000 - $311,000
$1,608/mo
Price history
| Date | Event | Price |
|---|---|---|
| 8/12/2026 | Pending sale | $299,000$229/sqft |
Source:  Bright MLS #PACE2519790 Report a problem Bright MLS #PACE2519790 Report a problem | ||
| 8/3/2026 | Price change | $299,000-8%$229/sqft |
Source: Bright MLS #PACE2519790 Report a problem | ||
| 7/10/2026 | Listed for sale | $325,000$248/sqft |
Source: Bright MLS #PACE2519790 Report a problem | ||
Public tax history
| Year | Property taxes | Tax assessment |
|---|---|---|
| 2024 | $2,614 +2.2% | $42,720 |
| 2023 | $2,558 +6.2% | $42,720 |
| 2022 | $2,407 | $42,720 |
| 2021 | $2,407 +22.7% | -- |
| 2020 | $1,962 -0.1% | $42,720 |
| 2019 | $1,963 +7.7% | $42,720 |
| 2018 | $1,823 | $42,720 |
| 2017 | -- | $42,720 |
| 2016 | -- | $42,720 |
| 2015 | -- | $42,720 |
| 2014 | -- | $42,720 |
| 2013 | -- | $42,720 |
| 2012 | -- | $42,720 |
| 2011 | -- | $42,720 |
| 2010 | -- | $42,720 |
| 2009 | -- | $42,720 |
| 2006 | -- | $42,720 |
| 2005 | -- | $42,720 |
| 2004 | -- | $42,720 |
| 2003 | -- | $42,720 |
| 2002 | -- | $42,720 |
| 2000 | -- | $42,720 |
Find assessor info on the county website
Monthly payment
Est. payment
Payment breakdown
Explore the cost of this home by adjusting the details. Changes won't be saved.Climate risks
Neighborhood: Ramblewood
Nearby schools
Schools provided by the listing agent
- District: State College Area
Source: Bright MLS. This data may not be complete. We recommend contacting the local school district to confirm school assignments for this home.
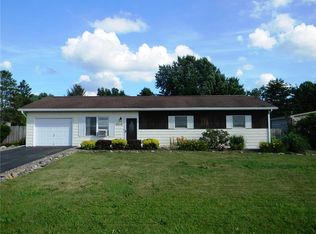
- $267,2003 bd1 ba1.2k sqft4824 W Whitehall Rd, Pennsylvania Furnace, PA 16865Off Market
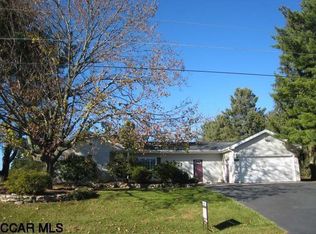
- $280,8003 bd1 ba1k sqft4820 W Whitehall Rd, Pennsylvania Furnace, PA 16865Off Market
- $371,8003 bd2 ba2.2k sqft136 W Blade Dr, Pennsylvania Furnace, PA 16865Off Market
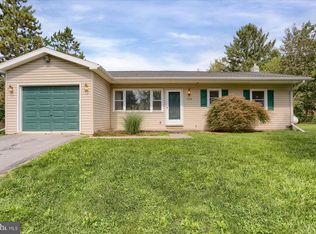
- $286,0003 bd2 ba1k sqft138 W Blade Dr, Pennsylvania Furnace, PA 16865Sold
Similar homes
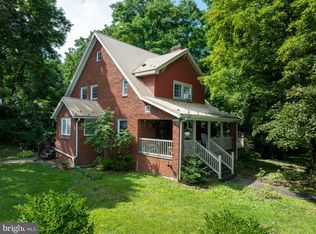
- $264,0003 bd1 ba1.2k sqft107 Horseshoe Cir, Pennsylvania Furnace, PA 16865For Sale

 MLS ID #PACE2520006, Todd Costello, RE/MAX Centre Realty. Bright MLS
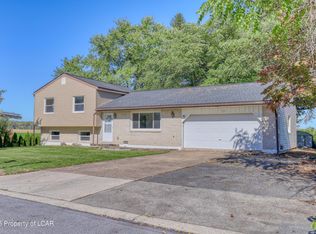
 - $365,0004 bd3 ba1.6k sqft125 Ramblewood Rd, Pennsylvania Furnace, PA 16865For Sale
 MLS ID #24-6256, Edward Elliott, RPA Real Estate. Luzerne County AOR
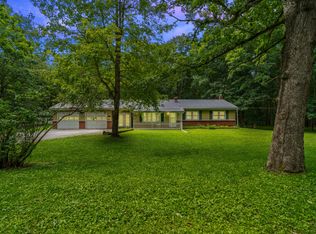
 - $375,0003 bd2 ba1.3k sqft244 Pine Grove Rd, Pine Grove Mills, PA 16868For Sale
 MLS ID #PACE2520022, Maryam Frederick, RE/MAX Centre Realty. Bright MLS
 - $299,9003 bd2 ba1.2k sqft640 Oak St, Sandy Ridge, PA 16677For Sale
 MLS ID #14-1218, Christian Lezzer, Keller Williams Advantage Realty. Clearfield Jefferson AOR
 - $299,9002 bd2 ba1.4k sqft216 Fultons Run Rd, State College, PA 16803For SaleMLS ID #PACE2520618, Lorraine Spock, Keller Williams Advantage Realty. Bright MLS
- $305,0003 bd1 ba972 sqft136 Creekside Dr, State College, PA 16801For SaleMLS ID #PACE2520644, Doug Brown, Kissinger, Bigatel & Brower. Bright MLS
- $279,0003 bd1 ba1.3k sqft8 Daskem Ln, Pleasant Gap, PA 16823For SaleMLS ID #PACE2520574, Natalie Wilson, Realty One Group Landmark. Bright MLS
- $299,0003 bd2 ba1.4k sqft176 Creekside Dr, State College, PA 16801For SaleMLS ID #PACE2520100, Scott Yocum, Yocum Real Estate Centre, LLC. Bright MLS
- $319,8003 bd1 ba1.8k sqft8952 Walnut Ln, Huntingdon, PA 16652For SaleMLS ID #PAHU2024480, Renee Starr, Starr and Associates Realty , LLC. Bright MLS
- $289,0003 bd1 ba1.1k sqft217 Old 220 Rd, Bellefonte, PA 16823For SaleMLS ID #PACE2520516, Skyler Woodward, Realty One Group Landmark. Bright MLS
- $299,9002 bd1 ba1k sqft211 Pin Oak St, Pleasant Gap, PA 16823For SaleMLS ID #PACE2520556, Marc Mcmaster, RE/MAX Centre Realty. Bright MLS
- $279,0003 bd2 ba1.7k sqft815 W Water St, Bellefonte, PA 16823For SaleMLS ID #PACE2519944, Ryan S Lowe, RE/MAX Centre Realty. Bright MLS
- $205,0003 bd2 ba1k sqft3107 Carnegie Dr, State College, PA 16803For SaleMLS ID #PACE2520622, Michelle Swope, Keller Williams Advantage Realty. Bright MLS
- $264,9003 bd1 ba1.2k sqft32 El Ray St, Allensville, PA 17002For SaleMLS ID #PAMF2053498, Taylor Walters, Realty One Group Landmark. Bright MLS
- $394,0003 bd2 ba1.4k sqftBuffalo Run Rd, Pt Matilda, PA 16870For SaleMLS ID #PACE2519492, Robert Boob, 1st Choice Realty. Bright MLS
- $339,9003 bd3 ba1.5k sqft133 Winchester Ct, State College, PA 16801For SaleMLS ID #PACE2520564, Peter Chiarkas, Kissinger, Bigatel & Brower. Bright MLS
- $330,0004 bd3 ba1.9k sqft399 Walnut St, Belleville, PA 17004For SaleMLS ID #PAMF2053386, Matthew Parkes, RE/MAX Together. Bright MLS
