Welcome to 48228 Keel Drive—where luxury, comfort, and thoughtful design come together in one of the area’s most sought-after communities. This beautifully maintained and upgraded home offers the perfect balance of modern elegance and everyday functionality. Step inside to a light-filled interior featuring spacious living areas, refined finishes, and a seamless flow ideal for both entertaining and daily living. The kitchen serves as the heart of the home, offering ample cabinetry, quality appliances, and an open layout that connects effortlessly to the main living space. Upstairs, generously sized bedrooms provide comfort and privacy, while the primary suite offers a true retreat with a spa-inspired bath and generous closet space. Enjoy outdoor living at its finest with a private backyard—perfect for entertaining, relaxing, or hosting unforgettable gatherings. From the thoughtful upgrades to the pride of ownership throughout, every detail has been carefully considered. Ideally located near shopping, dining, commuter routes, and top-rated schools, this home offers both convenience and lifestyle.
Sold for $475,000
$475,000
48228 Keel Dr, Lexington Park, MD 20653
4beds
2,298sqft
Single Family Residence
Built in 1993
7,405 Square Feet Lot
$477,300 Zestimate®
$207/sqft
$2,697 Estimated rent
Home value
$477,300
$434,000 - $525,000
$2,697/mo
Zestimate® history
Owner options
List your home for rent
$2,697/mo
Rent Zestimate®
Find your next renter with Zillow Rental Manager. Plus, with online applications, you can quickly screen prospective tenants – for free.
$2,697/mo
Rent Zestimate®
Refinance and save
$3,257/mo
Est. payment
Refinancing to a lower rate could help reduce your monthly payments and save thousands over the life of the loan.
$3,257/mo
Est. payment
Explore your selling options
Work with a Zillow partner agent
Leverage their expertise and Zillow's premium Showcase listings to get your home seen by more buyers.
Get startedList with your own agent
Get your home in front of millions of buyers by listing it on Zillow.
Learn how to do itSell it yourself
Take full control of how buyers see your home on Zillow by listing For Sale by Owner (FSBO).
List your homeWhat's special
Refined finishesLight-filled interiorQuality appliancesGenerous closet spaceAmple cabinetryGenerously sized bedroomsSpa-inspired bath
Zillow last checked:
Listing updated:
Listed by:
Terita Morris 240-886-5629,
Real Broker, LLC
Bought with:
Delaney Clarke, 668108
RE/MAX United Real Estate
Source: Bright MLS,MLS#: MDSM2029888
Facts & features
Interior
Bedrooms & bathrooms
- Bedrooms: 4
- Bathrooms: 3
- Full bathrooms: 3
- Main level bathrooms: 1
- Main level bedrooms: 1
Rooms
- Room types: Living Room, Primary Bedroom, Bedroom 3, Bedroom 4, Kitchen, Family Room, Bedroom 1, Laundry, Bathroom 2, Primary Bathroom, Full Bath
Primary bedroom
- Features: Attached Bathroom, Walk-In Closet(s), Flooring - Carpet
- Level: Upper
Bedroom 1
- Level: Main
Bedroom 3
- Level: Upper
Bedroom 4
- Level: Upper
Primary bathroom
- Features: Double Sink, Flooring - Heated, Soaking Tub, Bathroom - Walk-In Shower, Granite Counters, Crown Molding
- Level: Upper
Bathroom 2
- Features: Bathroom - Tub Shower, Double Sink, Jack and Jill Bathroom
- Level: Upper
Family room
- Level: Main
Other
- Features: Bathroom - Tub Shower
- Level: Main
Kitchen
- Level: Main
Laundry
- Level: Main
Living room
- Features: Fireplace - Wood Burning
- Level: Main
Heating
- Forced Air, Electric
Cooling
- Central Air, Electric
Appliances
- Included: Stainless Steel Appliance(s), Electric Water Heater
- Laundry: Main Level, Laundry Room
Features
- Combination Kitchen/Dining, Entry Level Bedroom, Dining Area, Eat-in Kitchen, Kitchen Island
- Doors: French Doors
- Has basement: No
- Number of fireplaces: 1
Interior area
- Total structure area: 2,298
- Total interior livable area: 2,298 sqft
- Finished area above ground: 2,298
Property
Parking
- Total spaces: 2
- Parking features: Garage Faces Front, Garage Door Opener, Inside Entrance, Attached, Driveway
- Attached garage spaces: 2
- Has uncovered spaces: Yes
Accessibility
- Accessibility features: None
Features
- Levels: Two
- Stories: 2
- Patio & porch: Deck, Patio
- Pool features: None
Lot
- Size: 7,405 Square Feet
Details
- Additional structures: Above Grade
- Parcel number: 1908103313
- Zoning: RL
- Special conditions: Standard
Construction
Type & style
- Home type: SingleFamily
- Architectural style: Colonial
- Property subtype: Single Family Residence
Materials
- Vinyl Siding
- Foundation: Slab
Condition
- New construction: No
- Year built: 1993
Utilities & green energy
- Sewer: Public Sewer
- Water: Public
Community & HOA
Community
- Subdivision: Cedar Cove
HOA
- Has HOA: Yes
- Amenities included: Beach Access, Common Grounds, Jogging Path, Water/Lake Privileges
- Services included: Common Area Maintenance
- HOA fee: $330 annually
Location
- Region: Lexington Park
Financial & listing details
- Price per square foot: $207/sqft
- Tax assessed value: $415,600
- Annual tax amount: $4,350
- Date on market: 3/22/2026
- Listing agreement: Exclusive Agency
- Listing terms: Cash,Conventional,FHA,VA Loan
- Ownership: Fee Simple
Price history
| Date | Event | Price |
|---|---|---|
| 7/15/2026 | Sold | $475,000$207/sqft |
Source: Public Record Report a problem | ||
| 6/10/2026 | Sold | $475,000$207/sqft |
Source:  Bright MLS #MDSM2029888 Report a problem Bright MLS #MDSM2029888 Report a problem | ||
| 4/1/2026 | Pending sale | $475,000$207/sqft |
Source: Bright MLS #MDSM2029888 Report a problem | ||
| 3/22/2026 | Listed for sale | $475,000+11.8%$207/sqft |
Source: Bright MLS #MDSM2029888 Report a problem | ||
| 9/6/2022 | Sold | $425,000+1.4%$185/sqft |
Source: Bright MLS #MDSM2008528 Report a problem | ||
| 8/22/2022 | Pending sale | $419,000$182/sqft |
Source: Bright MLS #MDSM2008528 Report a problem | ||
| 8/2/2022 | Contingent | $419,000$182/sqft |
Source: Bright MLS #MDSM2008528 Report a problem | ||
| 7/25/2022 | Listed for sale | $419,000+27%$182/sqft |
Source: Bright MLS #MDSM2008528 Report a problem | ||
| 8/26/2019 | Sold | $330,000+0%$144/sqft |
Source: Public Record Report a problem | ||
| 6/29/2019 | Listed for sale | $329,900$144/sqft |
Source: RE/MAX 100 #MDSM162612 Report a problem | ||
| 6/14/2019 | Pending sale | $329,900$144/sqft |
Source: RE/MAX 100 #MDSM162612 Report a problem | ||
| 6/7/2019 | Listed for sale | $329,900+22.7%$144/sqft |
Source: RE/MAX 100 #MDSM162612 Report a problem | ||
| 6/17/2004 | Sold | $268,900+60.2%$117/sqft |
Source: Public Record Report a problem | ||
| 9/16/1993 | Sold | $167,900$73/sqft |
Source: Public Record Report a problem | ||
Public tax history
| Year | Property taxes | Tax assessment |
|---|---|---|
| 2025 | $4,210 +23.3% | $385,700 +8.4% |
| 2024 | $3,415 +9.2% | $355,800 +9.2% |
| 2023 | $3,128 +7.5% | $325,900 |
| 2022 | $2,911 +8.1% | $325,900 +16.1% |
| 2021 | $2,694 +8.8% | $280,700 +8.8% |
| 2020 | $2,477 | $258,100 |
| 2019 | $2,477 | $258,100 |
| 2018 | $2,477 -1.7% | $258,100 -0.7% |
| 2017 | $2,519 -7.8% | $260,000 +2.3% |
| 2016 | $2,733 | $254,033 +2.4% |
| 2015 | $2,733 | $248,067 +2.5% |
| 2014 | $2,733 | $242,100 |
| 2013 | -- | $242,100 |
| 2012 | -- | $242,100 -21.3% |
| 2011 | -- | $307,770 |
| 2010 | -- | $307,770 |
| 2009 | -- | $307,770 -9.2% |
| 2008 | -- | $338,840 +17.9% |
| 2007 | -- | $287,512 +21.7% |
| 2006 | -- | $236,186 +27.8% |
| 2005 | -- | $184,860 +2.5% |
| 2004 | -- | $180,326 +2.6% |
| 2003 | -- | $175,793 +2.6% |
| 2002 | -- | $171,260 |
| 2001 | -- | $171,260 |
Find assessor info on the county website
Neighborhood: 20653
Nearby homes
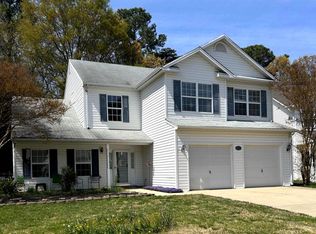
- $438,0004 bd3 ba2.4k sqft48224 Keel Dr, Lexington Park, MD 20653Sold
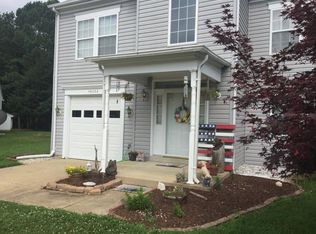
- $425,0003 bd2 ba2.1k sqft48232 Keel Dr, Lexington Park, MD 20653Sold

- $411,4003 bd2 ba1.9k sqft48222 Keel Dr, Lexington Park, MD 20653Off Market
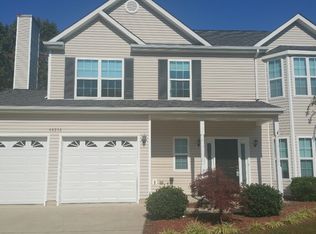
- $412,5004 bd2 ba2.1k sqft48236 Keel Dr, Lexington Park, MD 20653Off Market
- $465,600-- bd3 ba2.7k sqft48229 Keel Dr, Lexington Park, MD 20653Off Market
- $390,0003 bd3 ba1.5k sqft48233 Keel Dr, Lexington Park, MD 20653Sold
- $434,400-- bd2 ba2.4k sqft48220 Keel Dr, Lexington Park, MD 20653Off Market
- $435,5004 bd2 ba2.8k sqft48246 Keel Dr, Lexington Park, MD 20653Off Market
Nearby schools
GreatSchools rating
- 3/10Park Hall Elementary SchoolGrades: PK-5Distance: 3.6 mi
- 5/10Spring Ridge Middle SchoolGrades: 6-8Distance: 3.5 mi
- 3/10Great Mills High SchoolGrades: 9-12Distance: 4.5 mi
Schools provided by the listing agent
- District: St. Mary's County Public Schools
Source: Bright MLS. This data may not be complete. We recommend contacting the local school district to confirm school assignments for this home.
Get a cash offer in 3 minutes
Find out how much your home could sell for in as little as 3 minutes with a no-obligation cash offer.
Estimated market value
$477,300
Get a cash offer in 3 minutes
Find out how much your home could sell for in as little as 3 minutes with a no-obligation cash offer.
Estimated market value
$477,300
- Maryland
- Saint Marys County
- Lexington Park
- 20653
- 48228 Keel Dr
Nearby cities
Nearby zip codes
Other Lexington Park Topics
