Skip main navigation
Closed
  • $220,000

    4823 149th St, Oak Forest, IL 60452

    2beds
    826sqft
    Single Family Residence
    Built in 1948
    0.45 Acres Lot
    $254,200 Zestimate®
    $266/sqft
    $2,001 Estimated rent

    Home value

    $254,200

    $241,000 - $267,000

    $2,001/mo

    Zestimate® history
    Loading
    Loading...

    Owner options

    List your home for rent

    $2,001/mo

    Rent Zestimate®

    Find your next renter with Zillow Rental Manager. Plus, with online applications, you can quickly screen prospective tenants – for free.

    Learn more

    $2,001/mo

    Rent Zestimate®

    Refinance and save

    $1,609/mo

    Est. payment

    Refinancing to a lower rate could help reduce your monthly payments and save thousands over the life of the loan.

    See today's rates

    $1,609/mo

    Est. payment

    Explore your selling options

    Work with a Zillow partner agent

    Leverage their expertise and Zillow's premium Showcase listings to get your home seen by more buyers.

    Get started

    List with your own agent

    Get your home in front of millions of buyers by listing it on Zillow.

    Learn how to do it

    Sell it yourself

    Take full control of how buyers see your home on Zillow by listing For Sale by Owner (FSBO).

    List your home

    What's special

    Fresh paintExpansive open livingAmple spaceVersatile areasAmple storageHome gymSealed driveway
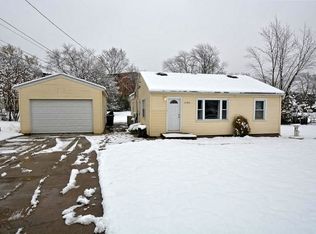
    Step into your new home, nestled on 0.45 acres of serene, private land, offering a perfect retreat for embracing the beauty of the great outdoors. This charming abode beckons with a welcoming foyer leading into an expansive open living and dining area, adaptable to suit your unique lifestyle. Recently updated with stained hardwood floors, this space is bathed in natural light streaming through numerous windows, creating a cozy and sunlit atmosphere. The kitchen, conveniently adjacent to the dining area, provides a bright and functional workspace, complete with a delightful view of the backyard through a charming sink-side window. Step outside from the kitchen to discover your own backyard oasis. On the opposite end of the home lies the bedroom wing, boasting ample space and built-in storage solutions. The main full bath, conveniently located near the bedrooms, has been refreshed with a new faucet, adding a touch of modernity to the space. Explore the expansive, full unfinished basement, featuring a spacious laundry room, ample storage, and versatile areas ideal for a home gym or potential additional living space. Ascend the staircase from the bedroom wing to discover an unfinished attic, brimming with potential for further customization and expansion. Ensuring your vehicles are sheltered from the elements, a two-car detached garage stands ready, while the generous lot size allows ample space for family and pets to roam freely. Recent updates including fresh paint and a sealed driveway ensure this home is primed for your personal touches, ready to be transformed into your dream haven. Plus, rest assured knowing that electrical work has been done in 2024. Seize the opportunity to make this sanctuary your own, where every detail is meticulously crafted for comfort and enjoyment. Welcome to your new home!

    Zillow last checked:

    Listing updated:

    Listing courtesy of:

    Kathy O'Radnik 708-209-7520,

    RE/MAX 1st Service,

    Laura O'Radnik 708-256-7520,

    RE/MAX 1st Service

    Bought with:

    Linda Horton

    Coldwell Banker Realty

    Source: MRED as distributed by MLS GRID,MLS#: 12005967MLS Logo

    Facts & features

    Interior

    Bedrooms & bathrooms
    • Bedrooms: 2
    • Bathrooms: 1
    • Full bathrooms: 1
    Primary bedroom
    • Features: Flooring (Carpet), Window Treatments (Curtains/Drapes)
    • Level: Main
    • Area: 130 Square Feet
    • Dimensions: 10X13
    Bedroom 2
    • Features: Flooring (Carpet), Window Treatments (Curtains/Drapes)
    • Level: Main
    • Area: 110 Square Feet
    • Dimensions: 10X11
    Dining room
    • Features: Flooring (Hardwood), Window Treatments (Curtains/Drapes)
    • Level: Main
    • Area: 60 Square Feet
    • Dimensions: 6X10
    Kitchen
    • Features: Flooring (Vinyl)
    • Level: Main
    • Area: 110 Square Feet
    • Dimensions: 10X11
    Laundry
    • Features: Flooring (Other)
    • Level: Basement
    • Area: 112 Square Feet
    • Dimensions: 14X8
    Living room
    • Features: Flooring (Hardwood), Window Treatments (Curtains/Drapes)
    • Level: Main
    • Area: 165 Square Feet
    • Dimensions: 11X15
    Storage
    • Features: Flooring (Other)
    • Level: Basement
    • Area: 117 Square Feet
    • Dimensions: 13X9
    Heating
    • Natural Gas
    Cooling
    • Central Air
    Appliances
    • Included: Range, Refrigerator, Washer, Dryer
    • Laundry: Gas Dryer Hookup
    Features
    • 1st Floor Bedroom, 1st Floor Full Bath, Built-in Features
    • Flooring: Hardwood, Carpet
    • Basement: Unfinished,Full
    • Attic: Interior Stair,Unfinished
    Interior area
    • Total structure area: 1,652
    • Total interior livable area: 826 sqft

    Property

    Parking
    • Total spaces: 2
    • Parking features: Asphalt, Garage Door Opener, On Site, Garage Owned, Detached, Garage
    • Garage spaces: 2
    • Has uncovered spaces: Yes
    Accessibility
    • Accessibility features: No Disability Access
    Features
    • Stories: 1
    Lot
    • Size: 0.45 Acres
    • Dimensions: 100X200
    Details
    • Parcel number: 28094040310000
    • Special conditions: None

    Construction

    Type & style
    • Home type: SingleFamily
    • Property subtype: Single Family Residence
    Materials
    • Vinyl Siding
    • Foundation: Concrete Perimeter
    • Roof: Asphalt
    Condition
    • New construction: No
    • Year built: 1948

    Utilities & green energy

    • Sewer: Public Sewer
    • Water: Public

    Community & neighborhood

    Community
    • Community features: Park, Street Paved
    Location
    • Region: Oak Forest

    HOA & financial

    HOA
    • Services included: None

    Other

    Other facts
    • Listing terms: Conventional
    • Ownership: Fee Simple

    Price history

    DateEventPrice
    4/30/2024Sold$220,000+0%$266/sqft
    Source: MRED as distributed by MLS GRID #12005967 Report a problem
    3/31/2024Contingent$219,900$266/sqft
    Source: MRED as distributed by MLS GRID #12005967 Report a problem
    3/16/2024Listed for sale$219,900+4.8%$266/sqft
    Source: MRED as distributed by MLS GRID #12005967 Report a problem
    1/15/2024Listing removed--
    Source: MRED as distributed by MLS GRID #11953234 Report a problem
    1/5/2024Contingent$209,900$254/sqft
    Source: MRED as distributed by MLS GRID #11953234 Report a problem
    12/31/2023Listed for sale$209,900+79.4%$254/sqft
    Source: MRED as distributed by MLS GRID #11953234 Report a problem
    8/23/2016Sold$117,000-6.3%$142/sqft
    Source: MRED as distributed by MLS GRID #09251856 Report a problem
    7/12/2016Pending sale$124,900$151/sqft
    Source: Trelleum LLC #09251856 Report a problem
    7/7/2016Listed for sale$124,900$151/sqft
    Source: Trelleum LLC #09251856 Report a problem
    6/30/2016Pending sale$124,900$151/sqft
    Source: Trelleum LLC #09251856 Report a problem
    6/22/2016Price change$124,900-3.8%$151/sqft
    Source: Trelleum LLC #09251856 Report a problem
    6/15/2016Price change$129,900-3.7%$157/sqft
    Source: Trelleum LLC #09251856 Report a problem
    6/9/2016Listed for sale$134,900+49.9%$163/sqft
    Source: Trelleum LLC #09251856 Report a problem
    9/21/2012Sold$90,000$109/sqft
    Source: Public Record Report a problem

    Public tax history

    YearProperty taxesTax assessment
    2024-- $18,000
    2023$4,595 -33.5%$18,000 +9.4%
    2022$6,906 +2.5%$16,448
    2021$6,735 +4%$16,448
    2020$6,476 -3.2%$16,448 -1%
    2019$6,690 +1.7%$16,608
    2018$6,577 -0.3%$16,608
    2017$6,599 +11.5%$16,608 +15.3%
    2016$5,918 +2.5%$14,403
    2015$5,776 +3.7%$14,403 +0.6%
    2014$5,572 -3%$14,310 -13%
    2013$5,744 +4.1%$16,455
    2012$5,515 +335.5%$16,455
    2011$1,267 +19.5%$16,455 -18.8%
    2010$1,060 +1.2%$20,260
    2009$1,047 -5%$20,260 -5%
    2008$1,103 -12.7%$21,328 +18.1%
    2007$1,262 -3.6%$18,061
    2006$1,310 -0.3%$18,061
    2005$1,315 -8.1%$18,061 +24.9%
    2004$1,430 -6.9%$14,460
    2003$1,536 +4.7%$14,460
    2002$1,468 -12.1%$14,460 +14.1%
    2001$1,670 +3.6%$12,674
    2000$1,612 +0%$12,674
    1999$1,612 $12,674

    Find assessor info on the county website

    Neighborhood: 60452

    Nearby schools

    GreatSchools rating
    Schools provided by the listing agent
    • District: 142

    Source: MRED as distributed by MLS GRID. This data may not be complete. We recommend contacting the local school district to confirm school assignments for this home.

    Get a cash offer in 3 minutes
    Find out how much your home could sell for in as little as 3 minutes with a no-obligation cash offer.
    Estimated market value
    $254,200
    Get a cash offer in 3 minutes
    Find out how much your home could sell for in as little as 3 minutes with a no-obligation cash offer.
    Estimated market value
    $254,200