You'll fall in love with this meticulously maintained END UNIT townhouse! The kitchen has beautiful stainless appliances (they all stay, including the washer and dryer), it's open to the dining and living room which is amazing for entertaining! The upstairs has three generous sized bedrooms including the master which is oversized with a fabulous large bathroom and huge closet for a townhouse. The master, kids room, flex space, laundry AND coat closet all have FANTASTIC custom shelving (purchased from the container store) which all stay! The "bonus/flex room" is the icing on the cake, it's currently open but could have doors built if a 4th bedroom or office is needed (heck, the sky is the limit, you could make this an exercise room, man cave, theatre....use your imagination) it has a big closet and the TV and subwoofer that stay with the house (which gives you a great head start on a man cave!!) The neighborhood is well maintained and in a PRIME location, outside your gated neighborhood, you have 70+ miles of sidewalks that lead to all areas of Peachtree Corners, which I may add, was voted number NINETEEN in the COUNTRY to raise a family, let that sink in....to make it EVEN better, you have Starbucks and Dunkin within a stones throw, literal 3 min walk. Look no further, you'll want to make this your new home.
Closed
$445,000
4823 Allston Cv, Peachtree Corners, GA 30092
3beds
2,006sqft
Townhouse, Residential
Built in 2012
1,742 Square Feet Lot
$435,900 Zestimate®
$222/sqft
$2,548 Estimated rent
Home value
$435,900
$414,000 - $458,000
$2,548/mo
Zestimate® history
Owner options
List your home for rent
$2,548/mo
Rent Zestimate®
Find your next renter with Zillow Rental Manager. Plus, with online applications, you can quickly screen prospective tenants – for free.
$2,548/mo
Rent Zestimate®
Refinance and save
$3,017/mo
Est. payment
Refinancing to a lower rate could help reduce your monthly payments and save thousands over the life of the loan.
$3,017/mo
Est. payment
Explore your selling options
Work with a Zillow partner agent
Leverage their expertise and Zillow's premium Showcase listings to get your home seen by more buyers.
Get startedList with your own agent
Get your home in front of millions of buyers by listing it on Zillow.
Learn how to do itSell it yourself
Take full control of how buyers see your home on Zillow by listing For Sale by Owner (FSBO).
List your homeWhat's special
Zillow last checked:
Listing updated:
Listed by:
Rachel Anderson,
Keller Williams Realty Chattahoochee North, LLC
Bought with:
Stacey Dodson, 394560
Keller Williams North Atlanta
Mike Dodson, 405886
Keller Williams North Atlanta
Source: FMLS GA,MLS#: 7357291
Facts & features
Interior
Bedrooms & bathrooms
- Bedrooms: 3
- Bathrooms: 3
- Full bathrooms: 2
- 1/2 bathrooms: 1
Rooms
- Room types: Bonus Room, Office
Primary bedroom
- Features: Oversized Master, Roommate Floor Plan
- Level: Oversized Master, Roommate Floor Plan
Bedroom
- Features: Oversized Master, Roommate Floor Plan
Primary bathroom
- Features: Separate His/Hers, Separate Tub/Shower, Soaking Tub
Dining room
- Features: Open Concept
Kitchen
- Features: Breakfast Bar, Cabinets Stain, Pantry, Stone Counters, View to Family Room
Heating
- Central
Cooling
- Central Air
Appliances
- Included: Dishwasher, Disposal, Dryer, Gas Range, Microwave, Range Hood, Refrigerator, Washer
- Laundry: In Kitchen
Features
- Crown Molding, Entrance Foyer 2 Story, High Ceilings 10 ft Main
- Flooring: Carpet, Hardwood
- Windows: Double Pane Windows
- Basement: None
- Number of fireplaces: 1
- Fireplace features: Family Room, Gas Log
- Common walls with other units/homes: End Unit
Interior area
- Total structure area: 2,006
- Total interior livable area: 2,006 sqft
Property
Parking
- Total spaces: 2
- Parking features: Garage, Garage Door Opener, Garage Faces Front, Kitchen Level, Level Driveway, Parking Lot
- Garage spaces: 2
- Has uncovered spaces: Yes
Accessibility
- Accessibility features: Accessible Kitchen
Features
- Levels: Two
- Stories: 2
- Patio & porch: Covered, Front Porch, Patio
- Exterior features: Courtyard
- Pool features: None
- Spa features: None
- Fencing: None
- Has view: Yes
- View description: Other
- Waterfront features: None
- Body of water: None
Lot
- Size: 1,742 Square Feet
- Features: Back Yard, Landscaped
Details
- Additional structures: None
- Parcel number: R6270 230
- Other equipment: Home Theater
- Horse amenities: None
Construction
Type & style
- Home type: Townhouse
- Architectural style: Townhouse
- Property subtype: Townhouse, Residential
- Attached to another structure: Yes
Materials
- Brick 3 Sides
- Foundation: Slab
- Roof: Shingle
Condition
- Resale
- New construction: No
- Year built: 2012
Utilities & green energy
- Electric: 110 Volts
- Sewer: Public Sewer
- Water: Public
- Utilities for property: Cable Available, Electricity Available, Natural Gas Available, Sewer Available, Underground Utilities, Water Available
Green energy
- Energy efficient items: None
- Energy generation: None
Community & HOA
Community
- Features: Gated
- Security: Security Gate
- Subdivision: Berkeley Chase
HOA
- Has HOA: Yes
- Services included: Maintenance Grounds, Water
- HOA fee: $215 monthly
Location
- Region: Peachtree Corners
Financial & listing details
- Price per square foot: $222/sqft
- Tax assessed value: $464,700
- Annual tax amount: $4,218
- Date on market: 3/22/2024
- Cumulative days on market: 4 days
- Ownership: Fee Simple
- Electric utility on property: Yes
- Road surface type: Asphalt
Price history
| Date | Event | Price |
|---|---|---|
| 4/18/2024 | Sold | $445,000+2.3%$222/sqft |
Source:  FMLS GA #7357291 Report a problem FMLS GA #7357291 Report a problem | ||
| 3/26/2024 | Pending sale | $435,000$217/sqft |
Source:  GAMLS #10270837 Report a problem GAMLS #10270837 Report a problem | ||
| 3/22/2024 | Listed for sale | $435,000+123.1%$217/sqft |
Source: FMLS GA #7357291 Report a problem | ||
| 9/28/2012 | Sold | $195,000$97/sqft |
Source: Public Record Report a problem | ||
Public tax history
| Year | Property taxes | Tax assessment |
|---|---|---|
| 2025 | $6,200 +32% | $185,880 +8.4% |
| 2024 | $4,696 +11.3% | $171,520 |
| 2023 | $4,218 -1.2% | $171,520 +13.9% |
| 2022 | $4,269 +12.2% | $150,600 +21.1% |
| 2021 | $3,806 +3.6% | $124,360 +6.3% |
| 2020 | $3,673 +8.4% | $117,040 +7.9% |
| 2019 | $3,389 | $108,480 |
| 2018 | $3,389 +10.8% | $108,480 +14.7% |
| 2016 | $3,058 +7.2% | $94,560 +12.9% |
| 2015 | $2,853 | $83,720 |
| 2014 | $2,853 +12.7% | $83,720 +8.1% |
| 2013 | $2,532 | $77,440 +1836% |
| 2012 | -- | $4,000 |
| 2011 | -- | $4,000 |
| 2010 | -- | $4,000 |
| 2009 | -- | $4,000 |
Find assessor info on the county website
Neighborhood: 30092
Nearby homes
- $460,0003 bd3 ba2k sqft4833 Allston Cv, Peachtree Corners, GA 30092Sold
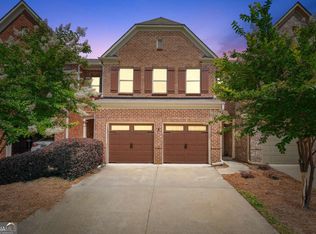
- $409,5003 bd3 ba2k sqft4843 Allston Cv, Peachtree Corners, GA 30092Off Market
- $420,5003 bd3 ba2k sqft4853 Allston Cv, Peachtree Corners, GA 30092Off Market
- $413,7003 bd3 ba1.9k sqft4850 Berkeley Glen Dr, Peachtree Corners, GA 30092Off Market

- $435,0003 bd3 ba1.8k sqft4860 Berkeley Glen Dr, Peachtree Corners, GA 30092Sold
- $415,8003 bd3 ba1.8k sqft4870 Berkeley Glen Dr, Peachtree Corners, GA 30092Sold
- $430,7004 bd3 ba1.9k sqft4880 Berkeley Glen Dr, Peachtree Corners, GA 30092Off Market
- $412,6003 bd3 ba1.9k sqft3189 Berkeley Glen Way, Peachtree Corners, GA 30092Off Market
Nearby schools
GreatSchools rating
- 6/10Berkeley Lake Elementary SchoolGrades: PK-5Distance: 0.8 mi
- 6/10Duluth Middle SchoolGrades: 6-8Distance: 2.5 mi
- 5/10Duluth High SchoolGrades: 9-12Distance: 4 mi
Schools provided by the listing agent
- Elementary: Berkeley Lake
- Middle: Duluth
- High: Duluth
Source: FMLS GA. This data may not be complete. We recommend contacting the local school district to confirm school assignments for this home.
Get a cash offer in 3 minutes
Find out how much your home could sell for in as little as 3 minutes with a no-obligation cash offer.
Estimated market value
$435,900
Get a cash offer in 3 minutes
Find out how much your home could sell for in as little as 3 minutes with a no-obligation cash offer.
Estimated market value
$435,900
- Georgia
- Gwinnett County
- Peachtree Corners
- 30092
- 4823 Allston Cv
Nearby cities
Nearby neighborhoods
Nearby zip codes
Other Peachtree Corners Topics
- Apartments for Rent in 30092
- Houses for Sale in 30092
- Houses for Rent in 30092
- 30092 Real Estate
- Peachtree Corners Condos
- Houses for Sale in Peachtree Corners
- Newest Listings in Peachtree Corners
- Peachtree Corners Home Values
- Peachtree Corners Real Estate Agents
- Peachtree Corners Refinance
- Peachtree Corners Mortgage Rates
