Skip main navigation
Closed
  • Listing Provided by: Circa Properties
    Bought with: HRS Realty
    Price Unknown

    4823 Anderson Ave, Saint Louis, MO 63115

    --beds
    0baths
    2,056sqft
    Multi Family
    Built in 1929
    -- sqft lot
    $107,600 Zestimate®
    $--/sqft
    $806 Estimated rent

    Home value

    $107,600

    $76,000 - $144,000

    $806/mo

    Zestimate® history
    Loading
    Loading...

    Owner options

    List your home for rent

    $806/mo

    Rent Zestimate®

    Find your next renter with Zillow Rental Manager. Plus, with online applications, you can quickly screen prospective tenants – for free.

    Learn more

    $806/mo

    Rent Zestimate®

    Refinance and save

    Refinancing to a lower rate could help reduce your monthly payments and save thousands over the life of the loan.

    See today's rates

    Explore your selling options

    Work with a Zillow partner agent

    Leverage their expertise and Zillow's premium Showcase listings to get your home seen by more buyers.

    Get started

    List with your own agent

    Get your home in front of millions of buyers by listing it on Zillow.

    Learn how to do it

    Sell it yourself

    Take full control of how buyers see your home on Zillow by listing For Sale by Owner (FSBO).

    List your home

    What's special

    New electric panelsUpdated vinyl windows
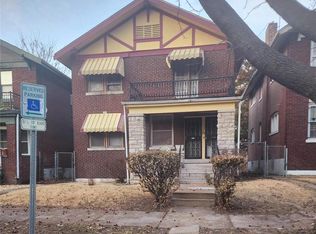
    Brick two family building. Structurally sound, no roof leaks, no water damage. Both kitchens stripped. One bathroom stripped. Plumbing status unknown, water off. Must replace furnaces and water heaters. Most bedrooms recently painted. Has updated vinyl windows, one broken and boarded. New electric panels, passed code, electric on. Good rental rehab investment opportunity. Virtual Tour: https://my.matterport.com/show/?m=LXAPJdrtADo

    Zillow last checked:

    Listing updated:

    Listing Provided by:

    Robert Vroman 314-352-5200,

    Circa Properties,

    Justin Ströhm 314-814-6178,

    Circa Properties

    Bought with:

    Danielle O Montgomery, 2022035565

    HRS Realty

    Source: MARIS,MLS#: 24012324MLS LogoOriginating MLS: St. Louis Association of REALTORS

    Facts & features

    Interior

    Bedrooms & bathrooms
    • Bathrooms: 0
    Heating
    • Natural Gas, Forced Air
    Cooling
    • None
    Appliances
    • Included: Gas Water Heater
    • Laundry: None
    Features
    • Has basement: No
    • Has fireplace: No
    Interior area
    • Total structure area: 2,056
    • Total interior livable area: 2,056 sqft
    • Finished area above ground: 2,056

    Property

    Parking
    • Parking features: On Street
    • Has uncovered spaces: Yes
    Features
    • Exterior features: Balcony
    • Fencing: Partial
    Lot
    • Size: 3,920 sqft
    • Dimensions: 35 x 124
    Details
    • Parcel number: 43911103500
    • Special conditions: Standard

    Construction

    Type & style
    • Home type: MultiFamily
    • Property subtype: Multi Family
    Materials
    • Brick
    Condition
    • Year built: 1929

    Utilities & green energy

    • Sewer: Public Sewer
    • Water: Public

    Community & neighborhood

    Location
    • Region: Saint Louis
    • Subdivision: Penrose

    Other

    Other facts
    • Listing terms: Cash,Conventional,FHA,Other
    • Ownership: Private

    Price history

    DateEventPrice
    4/30/2024Pending sale$39,500$19/sqft
    Source: MARIS #24012324 Report a problem
    4/29/2024Sold--
    Source: MARIS #24012324 Report a problem
    3/21/2024Contingent$39,500$19/sqft
    Source: MARIS #24012324 Report a problem
    3/18/2024Price change$39,500-12.2%$19/sqft
    Source: MARIS #24012324 Report a problem
    3/1/2024Listed for sale$45,000+309.1%$22/sqft
    Source: MARIS #24012324 Report a problem
    9/12/2019Sold--
    Source: Public Record Report a problem
    2/5/2015Sold--
    Source: MARIS #14047540 Report a problem
    10/30/2014Price change$11,000-15.4%$5/sqft
    Source: Realty Exchange #14047540 Report a problem
    9/26/2014Price change$13,000-12.8%$6/sqft
    Source: Realty Exchange #14047540 Report a problem
    8/20/2014Listed for sale$14,900+49%$7/sqft
    Source: Realty Exchange #14047540 Report a problem
    12/17/2013Sold--
    Source: Public Record Report a problem
    8/3/2013Listing removed$10,000$5/sqft
    Source: RE/MAX GOLD #12001974 Report a problem
    5/7/2013Listed for sale$10,000$5/sqft
    Source: RE/MAX GOLD #12001974 Report a problem
    12/17/2012Listing removed$10,000$5/sqft
    Source: RE/MAX GOLD #12001974 Report a problem
    10/26/2012Listed for sale$10,000$5/sqft
    Source: RE/MAX GOLD #12001974 Report a problem
    6/28/2012Listing removed$10,000$5/sqft
    Source: RE/MAX GOLD #12001974 Report a problem
    6/23/2012Price change$10,000-23.1%$5/sqft
    Source: RE/MAX GOLD #12001974 Report a problem
    2/11/2012Price change$13,000-34.7%$6/sqft
    Source: RE/MAX GOLD #12001974 Report a problem
    1/31/2012Price change$19,900-33.4%$10/sqft
    Source: RE/MAX GOLD #12001974 Report a problem
    1/23/2012Price change$29,900-25.1%$15/sqft
    Source: RE/MAX GOLD #12001974 Report a problem
    1/13/2012Listed for sale$39,900$19/sqft
    Source: RE/MAX GOLD #12001974 Report a problem
    10/9/2003Sold--
    Source: Public Record Report a problem
    11/30/2001Sold--
    Source: Public Record Report a problem

    Public tax history

    YearProperty taxesTax assessment
    2025$382 +1.2%$4,320 +3.6%
    2024$377 +4.8%$4,170
    2023$360 -1.9%$4,170 +1.7%
    2022$367 +0.1%$4,100
    2021$366 -3.1%$4,100 -4.4%
    2020$378 $4,290
    2019$378 $4,290 +3.1%
    2018$378 0%$4,160
    2017$378 -21.7%$4,160 -23.4%
    2016$483 +9.8%$5,430 -0.2%
    2015$440 -12.6%$5,440
    2014$504 $5,440 -13.2%
    2013$504 $6,270 -30.8%
    2012-- $9,060
    2011-- $9,060
    2010-- $9,060 -24.8%
    2009$829 +1.3%$12,050
    2008$819 $12,050 -2.9%
    2007$819 $12,410
    2006$819 +1%$12,410 +9.7%
    2005$810 +26.1%$11,310 +34.3%
    2004$643 +2.9%$8,420
    2003$625 -3.9%$8,420 -1.8%
    2002$650 $8,570
    2001-- $8,570 +10.3%
    2000-- $7,770

    Find assessor info on the county website

    Neighborhood: Penrose

    Nearby schools

    GreatSchools rating
    Schools provided by the listing agent
    • Elementary: Ashland Elem. And Br.
    • Middle: Yeatman-Liddell Middle School
    • High: Sumner High

    Source: MARIS. This data may not be complete. We recommend contacting the local school district to confirm school assignments for this home.