Skip main navigation
Sold-co-op w/mbr
  • $287,500

    4823 Ashton St, Wichita, KS 67220

    3beds
    --baths
    1,692sqft
    Single Family Onsite Built
    Built in 1998
    -- sqft lot
    $287,500 Zestimate®
    $170/sqft
    $1,689 Estimated rent

    Home value

    $287,500

    $267,000 - $311,000

    $1,689/mo

    Zestimate® history
    Loading
    Loading...

    Owner options

    List your home for rent

    $1,689/mo

    Rent Zestimate®

    Find your next renter with Zillow Rental Manager. Plus, with online applications, you can quickly screen prospective tenants – for free.

    Learn more

    $1,689/mo

    Rent Zestimate®

    Refinance and save

    $1,978/mo

    Est. payment

    Refinancing to a lower rate could help reduce your monthly payments and save thousands over the life of the loan.

    See today's rates

    $1,978/mo

    Est. payment

    Explore your selling options

    Work with a Zillow partner agent

    Leverage their expertise and Zillow's premium Showcase listings to get your home seen by more buyers.

    Get started

    List with your own agent

    Get your home in front of millions of buyers by listing it on Zillow.

    Learn how to do it

    Sell it yourself

    Take full control of how buyers see your home on Zillow by listing For Sale by Owner (FSBO).

    List your home

    What's special

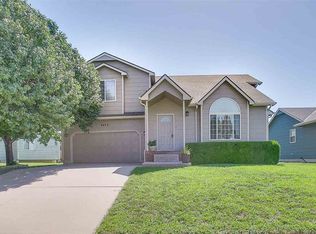
    Spring into this "MOVE-IN READY" home with numerous things to offer the lucky new owner. This 3 bedroom, 2 1/2 bath two-story home overlooks the wide open spaces of a commons area. You will enjoy the spacious kitchen which features a breakfast bar for casual dining and a built-in desk perfect for your lap top computer. The oversized master suite has a whirlpool tub, separate shower, large vanity and roomy walk-in closet. The unfinished basement is already framed for a family room, 4th bedroom and a full bath. No specials! Make your appointment to view today. Tomorrow could be too late :) All information deemed reliable but not guaranteed. Room sizes are estimated.

    This property is off market, which means it's not currently listed for sale or rent on Zillow. This may be different from what's available on other websites or public sources.

    Zillow last checked:

    Listing updated:

    Listed by:

    Tamara Cook CELL:316-214-4114,

    Keller Williams Signature Partners, LLC

    Bought with:

    Kari Higgins, BR00053476

    Source: SCKMLS as distributed by MLS GRID,MLS#: 364398

    Facts & features

    Interior

    Bedrooms & bathrooms
    • Bedrooms: 3
    Primary bedroom
    • Description: Carpet
    • Level: Upper
    • Area: 258.4
    • Dimensions: 13.6x19
    Bedroom
    • Description: Carpet
    • Level: Upper
    • Area: 116
    • Dimensions: 11.6x10
    Dining room
    • Description: Wood Laminate
    • Level: Main
    • Area: 156
    • Dimensions: 13x12
    Kitchen
    • Description: Wood Laminate
    • Level: Main
    • Area: 99
    • Dimensions: 11x9
    Living room
    • Description: Carpet
    • Level: Main
    • Area: 233.6
    • Dimensions: 16x14.6
    Heating
    • Forced Air, Natural Gas
    Cooling
    • Central Air, Electric
    Appliances
    • Included: Dishwasher, Disposal, Microwave, Range
    • Laundry: Main Level
    Features
    • Ceiling Fan(s), Walk-In Closet(s), Vaulted Ceiling(s)
    • Doors: Storm Door(s)
    • Windows: Window Coverings-Part
    • Basement: Unfinished
    • Number of fireplaces: 1
    • Fireplace features: One, Living Room, Gas
    Interior area
    • Total interior livable area: 1,692 sqft
    • Finished area above ground: 1,692
    • Finished area below ground: 0

    Property

    Parking
    • Total spaces: 2
    • Parking features: Attached
    • Garage spaces: 2
    Features
    • Levels: One and One Half
    • Stories: 1
    • Patio & porch: Deck
    • Exterior features: Guttering - ALL, Sprinkler System
    • Has spa: Yes
    • Spa features: Bath
    Lot
    • Features: Standard

    Construction

    Type & style
    • Home type: SingleFamily
    • Architectural style: Traditional
    • Property subtype: Single Family Onsite Built
    Materials
    • Frame
    • Foundation: Full, Day Light
    • Roof: Composition
    Condition
    • Year built: 1998

    Utilities & green energy

    • Gas: Natural Gas Available
    • Utilities for property: Sewer Available, Natural Gas Available, Public

    Community & neighborhood

    Community
    • Community features: Sidewalks
    Location
    • Region: Wichita
    • Subdivision: PARK VISTA

    HOA & financial

    HOA
    • Has HOA: Yes
    • HOA fee: $150 annually
    • Services included: Gen. Upkeep for Common Ar

    Other

    Other facts
    • Ownership: Individual

    Price history

    Price history is unavailable.

    Public tax history

    Tax history is unavailable.

    Neighborhood: 67220

    Nearby schools

    GreatSchools rating
    Schools provided by the listing agent
    • Elementary: Gammon
    • Middle: Stucky
    • High: Heights

    Source: SCKMLS as distributed by MLS GRID. This data may not be complete. We recommend contacting the local school district to confirm school assignments for this home.

    Get pre-qualified for a loan
    At Zillow Home Loans, we can pre-qualify you in as little as 5 minutes with no impact to your credit score.

    An equal housing lender. NMLS #10287.

    Sell for more on Zillow
    Get a Zillow Showcase℠ listing at no additional cost and you could sell for .
    $287,500
    2% more
    +$5,750
    With Zillow Showcase(estimated)
    $293,250