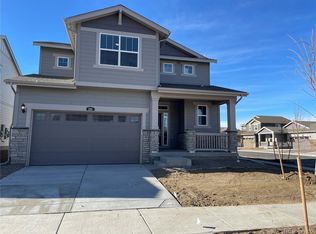
Pinnacle floorplan situated on a fantastic home site with an extended 2 car garage! Beautiful 4 bedroom 2.5 bathroom Pinnacle floorplan built by Lennar! The main level boasts an open layout and features LVP flooring, chefs style kitchen with s/s appliances, island with quartz countertops, office, dining nook and an expansive great room. Upstairs has your owners' suite with spa style en-suite bathroom, 3 additional bedrooms, full guest bathroom and your laundry room conveniently located near the bedrooms. Residents can enjoy impressive family-friendly amenities such as a 7,000-square-foot recreation center with a fitness center and swimming pool as well as a huge park and dog park! Ready now!
Sold for $569,350
Zillow last checked:
Listing updated:
Bought with:
Haydee Orozco, 100091124
Brokers Guild Homes
Source: REcolorado as distributed by MLS GRID,MLS#: 4914606
Price history
| Date | Event | Price |
|---|---|---|
| 8/29/2025 | Sold | $569,350$240/sqft |
Source:  REcolorado as distributed by MLS GRID #4914606 Report a problem REcolorado as distributed by MLS GRID #4914606 Report a problem | ||
| 7/28/2025 | Pending sale | $569,350$240/sqft |
Source: REcolorado as distributed by MLS GRID #4914606 Report a problem | ||
| 7/25/2025 | Listed for sale | $569,350$240/sqft |
Source: REcolorado as distributed by MLS GRID #4914606 Report a problem | ||
| 6/23/2025 | Pending sale | $569,350$240/sqft |
Source: REcolorado as distributed by MLS GRID #4914606 Report a problem | ||
| 6/19/2025 | Price change | $569,350-1.6%$240/sqft |
Source:  Lennar Homes Report a problem Lennar Homes Report a problem | ||
| 6/17/2025 | Price change | $578,350+1.8%$243/sqft |
Source: Lennar Homes Report a problem | ||
| 5/15/2025 | Pending sale | $568,078$239/sqft |
Source: REcolorado as distributed by MLS GRID #4914606 Report a problem | ||
| 5/13/2025 | Price change | $568,078-1.2%$239/sqft |
Source: Lennar Homes Report a problem | ||
| 5/6/2025 | Price change | $574,900+1.8%$242/sqft |
Source: REcolorado as distributed by MLS GRID #4914606 Report a problem | ||
| 4/15/2025 | Pending sale | $564,900$238/sqft |
Source: REcolorado as distributed by MLS GRID #4914606 Report a problem | ||
| 4/11/2025 | Price change | $564,900-0.9%$238/sqft |
Source: REcolorado as distributed by MLS GRID #4914606 Report a problem | ||
| 4/4/2025 | Price change | $569,900-0.9%$240/sqft |
Source: Lennar Homes Report a problem | ||
| 3/21/2025 | Listed for sale | $574,900$242/sqft |
Source: REcolorado as distributed by MLS GRID #4914606 Report a problem | ||
| 2/10/2025 | Pending sale | $574,900$242/sqft |
Source: REcolorado as distributed by MLS GRID #4914606 Report a problem | ||
| 2/5/2025 | Price change | $574,900-7%$242/sqft |
Source: REcolorado as distributed by MLS GRID #4914606 Report a problem | ||
| 2/3/2025 | Price change | $617,900+7.5%$260/sqft |
Source: REcolorado as distributed by MLS GRID #4914606 Report a problem | ||
| 1/29/2025 | Listed for sale | $574,900+1.8%$242/sqft |
Source: Lennar Homes Report a problem | ||
| 1/7/2025 | Listing removed | $564,900$238/sqft |
Source: Lennar Homes Report a problem | ||
| 12/28/2024 | Price change | $564,900-0.5%$238/sqft |
Source: Lennar Homes Report a problem | ||
| 12/18/2024 | Price change | $567,900-0.9%$239/sqft |
Source: Lennar Homes Report a problem | ||
| 12/13/2024 | Price change | $572,900-4.2%$241/sqft |
Source: Lennar Homes Report a problem | ||
| 12/10/2024 | Price change | $597,900+0.5%$252/sqft |
Source: Lennar Homes Report a problem | ||
| 12/4/2024 | Price change | $594,900+0.8%$250/sqft |
Source: Lennar Homes Report a problem | ||
| 11/5/2024 | Listed for sale | $589,900$248/sqft |
Source: Lennar Homes Report a problem | ||


Get a cash offer in 3 minutes
Find out how much your home could sell for in as little as 3 minutes with a no-obligation cash offer.
Estimated market value
$549,400
