According to sellers; this is the best neighborhood a person can ask for! Walk to the schools - no driving to those riveting CGCSC games. This former model, current forever home on a corner lot in the highly sought after Brentridge Estates neighborhood has your wellness in mind. Enjoy a walking trail adjacent to the neighborhood and Independence Park across the road. You are less than 10 minutes away from amazing gyms and community amenities that make this THE place to live. Nightmare HOA stories? Put them to rest; this HOA loves its homeowners; offering Santa being paraded around the neighborhood in winter to food trucks in the summer. Once inside this executive home, you'll be greeted by 10' ceilings throughout the main level, and a foyer with storage. Make your way through the office/front seating area, dining room, beautifully appointed kitchen with 42" cabinets, breakfast nook, and finally family room. The family room has a gas fireplace for chilly winter nights. Be the envy of your family & friends this summer with your new home's in-ground swimming pool that begins at 3' and ends at 6.5' deep. It's partially framed by a large deck for all your entertaining. A serene screened-in patio is the perfect place to gaze over your fully fenced grounds. Overall, this commanding property offers 4 bdrm, 2.5 bathrooms, and a generously sized 3 car garage. Back inside and up the extra wide staircase, you will find 4 graciously sized bedrooms, 2 bathrooms, and a laundry room with folding table, shelf for storage, and hanging rack. The Primary Bedroom is an escape with its grand appearance and double closets giving space for all your storage. If you require more storage though, you must explore the 26'x14' walk-in attic! There is so much NEW in this home as well; hardy board and trim (2018), roof, gutters, and some windows (all 2020), another new window (2022), complete crawl space waterproofing to include a French drain and backup sump pump (2021), some new flooring (2024).
Sold
$470,000
4823 Brentridge Pl, Greenwood, IN 46143
4beds
2,628sqft
Residential, Single Family Residence
Built in 1994
0.38 Acres Lot
$484,300 Zestimate®
$179/sqft
$2,301 Estimated rent
Home value
$484,300
$460,000 - $509,000
$2,301/mo
Zestimate® history
Owner options
List your home for rent
$2,301/mo
Rent Zestimate®
Find your next renter with Zillow Rental Manager. Plus, with online applications, you can quickly screen prospective tenants – for free.
$2,301/mo
Rent Zestimate®
Refinance and save
$2,646/mo
Est. payment
Refinancing to a lower rate could help reduce your monthly payments and save thousands over the life of the loan.
$2,646/mo
Est. payment
Explore your selling options
Work with a Zillow partner agent
Leverage their expertise and Zillow's premium Showcase listings to get your home seen by more buyers.
Get startedList with your own agent
Get your home in front of millions of buyers by listing it on Zillow.
Learn how to do itSell it yourself
Take full control of how buyers see your home on Zillow by listing For Sale by Owner (FSBO).
List your homeWhat's special
Gas fireplaceCommunity amenitiesLarge deckFront seating areaFood trucksWalk to the schoolsShelf for storage
Zillow last checked:
Listing updated:
Listed by:
Brooke Nigh 317-534-7434,
Snyder Strategy Realty, Inc
Bought with:
Jeffrey Paxson
Jeff Paxson Team
Source: MIBOR as distributed by MLS GRID,MLS#: 21968532
Facts & features
Interior
Bedrooms & bathrooms
- Bedrooms: 4
- Bathrooms: 3
- Full bathrooms: 2
- 1/2 bathrooms: 1
- Main level bathrooms: 1
Primary bedroom
- Features: Carpet
- Level: Upper
- Area: 294 Square Feet
- Dimensions: 21x14
Bedroom 2
- Features: Carpet
- Level: Upper
- Area: 182 Square Feet
- Dimensions: 14x13
Bedroom 3
- Features: Carpet
- Level: Upper
- Area: 132 Square Feet
- Dimensions: 12x11
Bedroom 4
- Features: Carpet
- Level: Upper
- Area: 132 Square Feet
- Dimensions: 12x11
Other
- Features: Tile-Ceramic
- Level: Upper
- Area: 42 Square Feet
- Dimensions: 7x6
Breakfast room
- Features: Tile-Ceramic
- Level: Main
- Area: 120 Square Feet
- Dimensions: 10x12
Dining room
- Features: Carpet
- Level: Main
- Area: 143 Square Feet
- Dimensions: 13x11
Family room
- Features: Carpet
- Level: Main
- Area: 143 Square Feet
- Dimensions: 13x11
Kitchen
- Features: Tile-Ceramic
- Level: Main
- Area: 144 Square Feet
- Dimensions: 12x12
Living room
- Features: Carpet
- Level: Main
- Area: 294 Square Feet
- Dimensions: 21x14
Heating
- Forced Air
Cooling
- Has cooling: Yes
Appliances
- Included: Dishwasher, Disposal, Microwave, Electric Oven, Refrigerator, Gas Water Heater
- Laundry: Upper Level
Features
- Attic Pull Down Stairs, High Ceilings, Vaulted Ceiling(s), Walk-In Closet(s), Breakfast Bar, Entrance Foyer, High Speed Internet, Pantry, Smart Thermostat
- Windows: Storm Window(s), Wood Frames
- Has basement: No
- Attic: Pull Down Stairs
- Number of fireplaces: 1
- Fireplace features: Family Room, Gas Log
Interior area
- Total structure area: 2,628
- Total interior livable area: 2,628 sqft
Property
Parking
- Total spaces: 3
- Parking features: Attached
- Attached garage spaces: 3
- Details: Garage Parking Other(Finished Garage, Service Door)
Features
- Levels: Two
- Stories: 2
- Patio & porch: Covered, Screened
- Pool features: In Ground
- Fencing: Fenced,Fence Full Rear
Lot
- Size: 0.38 Acres
- Features: Corner Lot, Sidewalks, Street Lights, Mature Trees
Details
- Parcel number: 410410023025000038
- Horse amenities: None
Construction
Type & style
- Home type: SingleFamily
- Architectural style: Traditional
- Property subtype: Residential, Single Family Residence
Materials
- Brick, Cement Siding
- Foundation: Crawl Space
Condition
- New construction: No
- Year built: 1994
Utilities & green energy
- Water: Municipal/City
Community & HOA
Community
- Subdivision: Brentridge Estates
HOA
- Has HOA: Yes
- Services included: Insurance, Maintenance, Management, Snow Removal
- HOA fee: $350 annually
- HOA phone: 317-534-0200
Location
- Region: Greenwood
Financial & listing details
- Price per square foot: $179/sqft
- Tax assessed value: $449,200
- Annual tax amount: $3,966
- Date on market: 3/13/2024
- Cumulative days on market: 5 days
Price history
| Date | Event | Price |
|---|---|---|
| 5/15/2024 | Sold | $470,000$179/sqft |
Source:  MIBOR as distributed by MLS GRID #21968532 Report a problem MIBOR as distributed by MLS GRID #21968532 Report a problem | ||
| 3/19/2024 | Pending sale | $470,000$179/sqft |
Source: MIBOR as distributed by MLS GRID #21968532 Report a problem | ||
| 3/13/2024 | Listed for sale | $470,000+13.3%$179/sqft |
Source: MIBOR as distributed by MLS GRID #21968532 Report a problem | ||
| 11/18/2021 | Sold | $415,000$158/sqft |
Source: MIBOR as distributed by MLS GRID #21817083 Report a problem | ||
| 10/8/2021 | Pending sale | $415,000$158/sqft |
Source: MIBOR as distributed by MLS GRID #21817083 Report a problem | ||
| 10/4/2021 | Listed for sale | $415,000+42.6%$158/sqft |
Source: MIBOR as distributed by MLS GRID #21817083 Report a problem | ||
| 12/20/2018 | Sold | $291,000-1.3%$111/sqft |
Source: MIBOR as distributed by MLS GRID #21593830 Report a problem | ||
| 11/19/2018 | Pending sale | $294,900$112/sqft |
Source: Berkshire Hathaway Home #21593830 Report a problem | ||
| 9/26/2018 | Listed for sale | $294,900$112/sqft |
Source: Berkshire Hathaway Home #21593830 Report a problem | ||
| 9/19/2018 | Pending sale | $294,900$112/sqft |
Source: Berkshire Hathaway Home #21593830 Report a problem | ||
| 9/8/2018 | Listed for sale | $294,900$112/sqft |
Source: Berkshire Hathaway Home #21593830 Report a problem | ||
Public tax history
| Year | Property taxes | Tax assessment |
|---|---|---|
| 2025 | $3,974 | $449,200 |
Find assessor info on the county website
Neighborhood: 46143
Nearby homes
- $519,9003 bd2 ba2.9k sqft4845 Brentridge Pl, Greenwood, IN 46143Off Market
- $469,1003 bd2 ba2k sqft2130 Ridgemere Way, Greenwood, IN 46143Off Market
- $532,1003 bd2 ba2.7k sqft4840 Brentridge Pl, Greenwood, IN 46143Off Market
- $410,8003 bd3 ba1.9k sqft4844 Brentridge Pkwy, Greenwood, IN 46143Off Market
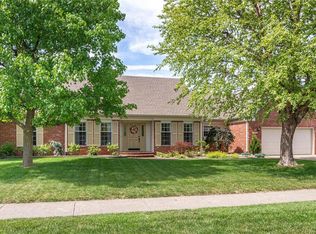
- $471,2003 bd2 ba2.3k sqft4861 Brentridge Pl, Greenwood, IN 46143Off Market
- $425,0004 bd3 ba3k sqft2091 Ridgemere Way, Greenwood, IN 46143Sold
- $524,6004 bd4 ba3k sqft4832 Brentridge Pkwy, Greenwood, IN 46143Off Market
- $400-- bd-- ba-- sqft4832 Brentridge Pkwy, Greenwood, IN 46143Off Market
Nearby schools
GreatSchools rating
- 7/10Center Grove Elementary SchoolGrades: K-5Distance: 0.4 mi
- 8/10Center Grove Middle School CentralGrades: 6-8Distance: 0.5 mi
- 10/10Center Grove High SchoolGrades: 9-12Distance: 0.6 mi
Get a cash offer in 3 minutes
Find out how much your home could sell for in as little as 3 minutes with a no-obligation cash offer.
Estimated market value
$484,300
Get a cash offer in 3 minutes
Find out how much your home could sell for in as little as 3 minutes with a no-obligation cash offer.
Estimated market value
$484,300
- Indiana
- Johnson County
- Greenwood
- 46143
- 4823 Brentridge Pl
Nearby cities
Nearby zip codes
Other Greenwood Topics
