Exceptional pool home in the gated community of Treymore at the Villages of Palm Aire. Arthur Rutenberg-built residence offering 3 bedrooms plus DEN, 3-car garage, and a bright, open layout designed for comfortable Florida living. Impeccably maintained and perfectly positioned on a private, fenced homesite. Recent updates include ROOF replaced (2022), tankless water heater (2021), A/C (2016), and a heated saltwater pool with newer salt cell (2025). Light and airy interior with rich designer colors, high ceilings, crown molding, and hardwood and tile flooring throughout. The light-filled great room seamlessly connects to the kitchen and formal dining room, with triple sliding glass doors opening to the expansive lanai for effortless indoor-outdoor living. The well-appointed kitchen features abundant cabinetry, built-in desk, and Frigidaire Gallery stainless steel appliances, including a gas range. A charming breakfast nook with bay window seating and sliding doors, overlooks the outdoor living area. A split bedroom layout provides privacy, while the spacious primary suite features dual walk-in closets, private lanai access, and an ensuite bath with split vanities, large shower, and soaking tub. A den tucked at the front of the home is ideal for a private office or study. Fabulous laundry off the kitchen with more storage! Outdoor living is truly exceptional, featuring an expansive screened lanai, covered entertaining area, and a heated saltwater pool, perfect for relaxing or hosting guests, all set within a tropically landscaped fenced backyard. The 3- car garage has storage shelving. Residents of Treymore enjoy low HOA fees, no CDD fees, and the security of a gated neighborhood. Ideally located near the University Parkway corridor, just minutes to UTC shopping and dining, SRQ Airport, downtown Sarasota and Bradenton, and within a short drive to world-renowned Gulf Coast beaches. Optional membership to Palm Aire Golf & Country Club offers access to golf, tennis, pickleball, fitness, and an active social lifestyle.
Sold for $730,000
$730,000
4823 CARRINGTON CIRCLE, SARASOTA, FL 34243
3beds
2,307sqft
Single Family Residence
Built in 2001
10,019 Square Feet Lot
$729,900 Zestimate®
$316/sqft
$4,016 Estimated rent
Home value
$729,900
$686,000 - $774,000
$4,016/mo
Zestimate® history
Owner options
List your home for rent
$4,016/mo
Rent Zestimate®
Find your next renter with Zillow Rental Manager. Plus, with online applications, you can quickly screen prospective tenants – for free.
$4,016/mo
Rent Zestimate®
Refinance and save
$4,918/mo
Est. payment
Refinancing to a lower rate could help reduce your monthly payments and save thousands over the life of the loan.
$4,918/mo
Est. payment
Explore your selling options
Work with a Zillow partner agent
Leverage their expertise and Zillow's premium Showcase listings to get your home seen by more buyers.
Get startedList with your own agent
Get your home in front of millions of buyers by listing it on Zillow.
Learn how to do itSell it yourself
Take full control of how buyers see your home on Zillow by listing For Sale by Owner (FSBO).
List your homeWhat's special
Zillow last checked:
Listing updated:
Listed by:
Judy Nimz 941-374-0196,
MICHAEL SAUNDERS & COMPANY 941-951-6660
Bought with:
Candy Swick, 0330355
CANDY SWICK & COMPANY
Tatiana Fester, 3202597
CANDY SWICK & COMPANY
Source: Stellar MLS,MLS#: A4687377 Originating MLS: Sarasota - Manatee
Originating MLS: Sarasota - Manatee
Facts & features
Interior
Bedrooms & bathrooms
- Bedrooms: 3
- Bathrooms: 2
- Full bathrooms: 2
Rooms
- Room types: Den/Library/Office, Dining Room, Great Room, Utility Room
Primary bedroom
- Features: Ceiling Fan(s), En Suite Bathroom, Walk-In Closet(s)
- Level: First
- Area: 195 Square Feet
- Dimensions: 15x13
Bedroom 2
- Features: Ceiling Fan(s), Built-in Closet
- Level: First
- Area: 154 Square Feet
- Dimensions: 14x11
Bedroom 3
- Features: Ceiling Fan(s), Built-in Closet
- Level: First
- Area: 143 Square Feet
- Dimensions: 11x13
Primary bathroom
- Features: Split Vanities, Tub with Separate Shower Stall, Water Closet/Priv Toilet, Window/Skylight in Bath
- Level: First
- Area: 143 Square Feet
- Dimensions: 13x11
Bathroom 2
- Features: Single Vanity
- Level: First
- Area: 72 Square Feet
- Dimensions: 9x8
Balcony porch lanai
- Level: First
- Area: 243 Square Feet
- Dimensions: 27x9
Den
- Features: Ceiling Fan(s)
- Level: First
- Area: 156 Square Feet
- Dimensions: 13x12
Dinette
- Level: First
- Area: 99 Square Feet
- Dimensions: 11x9
Dining room
- Level: First
- Area: 132 Square Feet
- Dimensions: 12x11
Foyer
- Level: First
- Area: 48 Square Feet
- Dimensions: 6x8
Great room
- Features: Ceiling Fan(s)
- Level: First
- Area: 342 Square Feet
- Dimensions: 19x18
Kitchen
- Features: Breakfast Bar, Pantry, Built-in Features
- Level: First
- Area: 200 Square Feet
- Dimensions: 20x10
Utility room
- Level: First
- Area: 105 Square Feet
- Dimensions: 15x7
Heating
- Central, Electric
Cooling
- Central Air
Appliances
- Included: Dishwasher, Disposal, Dryer, Electric Water Heater, Microwave, Range, Refrigerator, Washer
- Laundry: Electric Dryer Hookup, Inside, Laundry Room, Washer Hookup
Features
- Built-in Features, Ceiling Fan(s), Crown Molding, Eating Space In Kitchen, High Ceilings, Open Floorplan, Primary Bedroom Main Floor, Solid Surface Counters, Solid Wood Cabinets, Split Bedroom, Thermostat, Walk-In Closet(s)
- Flooring: Ceramic Tile, Hardwood
- Doors: Sliding Doors
- Windows: Window Treatments
- Has fireplace: No
Interior area
- Total structure area: 3,189
- Total interior livable area: 2,307 sqft
Property
Parking
- Total spaces: 3
- Parking features: Driveway, Garage Door Opener
- Attached garage spaces: 3
- Has uncovered spaces: Yes
- Details: Garage Dimensions: 27x22
Features
- Levels: One
- Stories: 1
- Patio & porch: Covered, Front Porch, Porch, Rear Porch, Screened
- Exterior features: Irrigation System, Lighting, Private Yard, Rain Gutters, Sidewalk, Sprinkler Metered
- Has private pool: Yes
- Pool features: Gunite, Heated, In Ground, Outside Bath Access, Salt Water, Screen Enclosure
- Fencing: Fenced,Vinyl
- Has view: Yes
- View description: Pool, Trees/Woods
Lot
- Size: 10,019 Square Feet
- Dimensions: 80 x 125
- Features: In County, Landscaped, Level, Near Golf Course, Sidewalk
- Residential vegetation: Mature Landscaping, Trees/Landscaped
Details
- Parcel number: 1940607709
- Zoning: PDR/WPE/
- Special conditions: None
Construction
Type & style
- Home type: SingleFamily
- Architectural style: Florida,Ranch
- Property subtype: Single Family Residence
Materials
- Block, Stucco
- Foundation: Slab
- Roof: Tile
Condition
- Completed
- New construction: No
- Year built: 2001
Details
- Builder model: Islander III
- Builder name: Arthur Rutenberg
Utilities & green energy
- Sewer: Public Sewer
- Water: Public
- Utilities for property: BB/HS Internet Available, Cable Connected, Electricity Connected, Fiber Optics, Natural Gas Connected, Public, Sewer Connected, Sprinkler Meter, Underground Utilities, Water Connected
Community & HOA
Community
- Features: Deed Restrictions, Gated Community - No Guard, Golf Carts OK, Sidewalks
- Security: Gated Community, Security Gate, Security System Owned, Smoke Detector(s)
- Pet fee: $0 monthly
- Subdivision: TREYMORE AT THE VILLAGES OF PALM-AIRE
HOA
- Has HOA: Yes
- Services included: Reserve Fund, Private Road
- HOA fee: $96 monthly
- HOA name: Stokes Management - Rebecca
- HOA phone: 941-355-4880
Location
- Region: Sarasota
Financial & listing details
- Price per square foot: $316/sqft
- Tax assessed value: $528,164
- Annual tax amount: $5,553
- Date on market: 4/28/2026
- Cumulative days on market: 19 days
- Listing terms: Cash,Conventional
- Ownership: Fee Simple
- Total actual rent: 0
- Electric utility on property: Yes
- Road surface type: Paved, Asphalt
Price history
| Date | Event | Price |
|---|---|---|
| 7/23/2026 | Listing removed | $3,750$2/sqft |
Source: Stellar MLS #A4698386 Report a problem | ||
| 7/2/2026 | Listed for rent | $3,750$2/sqft |
Source: Stellar MLS #A4698386 Report a problem | ||
| 6/24/2026 | Sold | $730,000-2.5%$316/sqft |
Source:  Stellar MLS #A4687377 Report a problem Stellar MLS #A4687377 Report a problem | ||
| 5/19/2026 | Pending sale | $749,000$325/sqft |
Source: Stellar MLS #A4687377 Report a problem | ||
| 4/28/2026 | Listed for sale | $749,000+59.4%$325/sqft |
Source: Stellar MLS #A4687377 Report a problem | ||
| 12/3/2015 | Sold | $470,000-3.3%$204/sqft |
Source: Stellar MLS #A4131898 Report a problem | ||
| 9/21/2015 | Listed for sale | $485,900+8%$211/sqft |
Source: RE/MAX ALLIANCE GROUP #A4131898 Report a problem | ||
| 5/26/2015 | Listing removed | $449,900$195/sqft |
Source: Coldwell Banker Residential Real Estate - Sarasota Downtown #A4105446 Report a problem | ||
| 4/18/2015 | Price change | $449,900-2.2%$195/sqft |
Source: Coldwell Banker Residential Real Estate - Sarasota Downtown #A4105446 Report a problem | ||
| 3/24/2015 | Price change | $459,900-2.1%$199/sqft |
Source: Coldwell Banker Residential Real Estate - Sarasota Downtown #A4105446 Report a problem | ||
| 2/5/2015 | Price change | $469,900-1.1%$204/sqft |
Source: Coldwell Banker Residential Real Estate - Sarasota Downtown #A4105446 Report a problem | ||
| 12/20/2014 | Price change | $474,900-1%$206/sqft |
Source: Coldwell Banker Residential Real Estate - Sarasota Downtown #A4105446 Report a problem | ||
| 9/25/2014 | Listed for sale | $479,900+9.1%$208/sqft |
Source: Coldwell Banker Residential Real Estate - Sarasota Downtown #A4105446 Report a problem | ||
| 7/21/2004 | Sold | $440,000$191/sqft |
Source: Public Record Report a problem | ||
Public tax history
| Year | Property taxes | Tax assessment |
|---|---|---|
| 2025 | $5,554 +3% | $394,088 +2.9% |
| 2024 | $5,390 +1.5% | $382,982 +3% |
| 2023 | $5,313 +2.8% | $371,827 +3% |
| 2022 | $5,170 +0.2% | $360,997 +3% |
| 2021 | $5,159 +1.1% | $350,483 +1.4% |
| 2020 | $5,105 +1.6% | $345,644 +2.3% |
| 2019 | $5,023 | $337,873 +1.9% |
| 2018 | $5,023 +1% | $331,573 -12.8% |
| 2017 | $4,972 +2.2% | $380,425 +5.2% |
| 2016 | $4,864 | $361,631 +10.1% |
| 2015 | $4,864 | $328,473 +0.8% |
| 2014 | $4,864 +1.4% | $325,866 +1.5% |
| 2013 | $4,796 +479496% | $321,050 +1.7% |
| 2012 | $1 | $315,683 -3.1% |
| 2011 | $1 | $325,752 -1.5% |
| 2010 | -- | $330,658 -8.2% |
| 2009 | $5,428 -6.9% | $360,126 -4.5% |
| 2008 | $5,831 +4.6% | $377,099 +3% |
| 2007 | $5,574 -4.6% | $366,116 +2.5% |
| 2006 | $5,841 +1.3% | $357,186 +3% |
| 2005 | $5,768 +30.8% | $346,783 +29.6% |
| 2004 | $4,410 +0.4% | $267,619 +1.9% |
| 2003 | $4,393 +6.8% | $262,629 +2.4% |
| 2002 | $4,114 +459.2% | $256,474 +510.7% |
| 2001 | $736 -2% | $42,000 |
| 2000 | $751 | $42,000 |
Find assessor info on the county website
Neighborhood: 34243
Nearby homes
- $663,9003 bd2 ba2.3k sqft4819 Carrington Cir, Sarasota, FL 34243Off Market
- $576,3003 bd3 ba2.2k sqft4827 Carrington Cir, Sarasota, FL 34243Off Market

- $712,6004 bd3 ba2.4k sqft4815 Carrington Cir, Sarasota, FL 34243Off Market
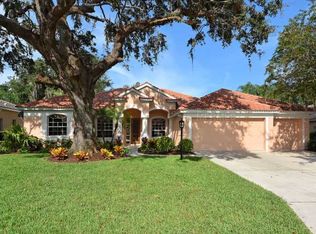
- $725,2004 bd4 ba2.7k sqft4831 Carrington Cir, Sarasota, FL 34243Off Market
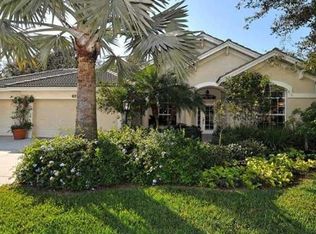
- $670,0003 bd2 ba2k sqft4824 Carrington Cir, Sarasota, FL 34243Sold
- $720,2004 bd3 ba2.4k sqft4828 Carrington Cir, Sarasota, FL 34243Off Market
- $619,7003 bd2 ba2.2k sqft4820 Carrington Cir, Sarasota, FL 34243Off Market
- $786,0003 bd3 ba2.5k sqft4832 Carrington Cir, Sarasota, FL 34243Sold
Nearby schools
GreatSchools rating
- 7/10Kinnan Elementary SchoolGrades: PK-5Distance: 1.2 mi
- 4/10Braden River Middle SchoolGrades: 6-8Distance: 4.4 mi
- 4/10Braden River High SchoolGrades: 9-12Distance: 3 mi
Schools provided by the listing agent
- Elementary: Kinnan Elementary
- Middle: Braden River Middle
- High: Braden River High
Source: Stellar MLS. This data may not be complete. We recommend contacting the local school district to confirm school assignments for this home.
Get a cash offer in 3 minutes
Find out how much your home could sell for in as little as 3 minutes with a no-obligation cash offer.
Estimated market value
$729,900
Get a cash offer in 3 minutes
Find out how much your home could sell for in as little as 3 minutes with a no-obligation cash offer.
Estimated market value
$729,900
- Florida
- Manatee County
- Sarasota
- 34243
- 4823 CARRINGTON CIRCLE
Nearby cities
Nearby neighborhoods
Nearby zip codes
Other Sarasota Topics
