Skip main navigation
For sale
  • Price cut: $5K (8/21)
    $294,999

    4823 Chestnut Valley Ln, Katy, TX 77493

    3beds
    1,792sqft
    : 
    $2,167/mo
    Get pre-qualified
    Single Family Residence
    Built in 2020
    5,384 Square Feet Lot
    $285,900 Zestimate®
    $165/sqft
    $58/mo HOA

    What's special

    Granite countersOpen kitchenLarge stand-up showerModern tile backsplashVaulted ceilingsSpacious roomsBig walk-in closet
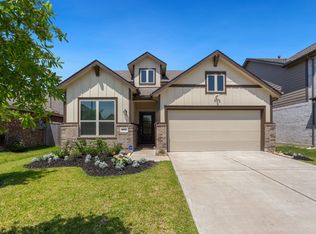
    Stunning home with one of the most desired floor plans! Modern brick & stone entry welcome you in. 3 bedrooms, 2 full bathrooms, HUGE living room, OPEN kitchen, SPACIOUS rooms! Kitchen has granite counters, modern tile backsplash, 36"-inch cabinets, island w/ extra storage. Enjoy the extra seating at the bar that overlooks the giant living area. Primary bedroom suite will WOW you. You'll find vaulted ceilings, wide areas & wall of windows for perfect amount of natural lighting. Large stand-up shower w/ long sink vanity space lead to BIG walk-in closet. Original owners have taken meticulous care of the home. Lovely backyard with plenty room for outdoor fun. Located in THE Porter Ranch, excellent schools, popular amenities are close by. --- KATY, TX. is among the top places to live. Entertainment, shopping, restaurants are nearby. EASY access to Hwy. 99, freeways & Houston. ---- GREAT video walk-thru is available- text LETTI. OPEN HOUSE set for Sat. 8/8 (Time TBA).
    21 days
    163
    11

    Zillow last checked:

    Listing updated:

    Listed by:

    Leticia Salazar TREC #0686327 832-703-9007,

    Coldwell Banker Realty - The Woodlands

    Source: HAR,MLS#: 12364811MLS Logo

      Facts & features

      Interior

      Bedrooms & bathrooms
      • Bedrooms: 3
      • Bathrooms: 2
      • Full bathrooms: 2
      Primary bedroom
      • Level: First
      • Area: 210
      • Dimensions: 15X14
      Bedroom
      • Level: First
      • Area: 110
      • Dimensions: 11X10
      Bedroom
      • Level: First
      • Area: 99
      • Dimensions: 11X9
      Family room
      • Level: First
      • Area: 400
      • Dimensions: 20X20
      Kitchen
      • Level: First
      • Area: 252
      • Dimensions: 18X14
      Heating
      • Natural Gas
      Cooling
      • Electric
      Features
      • All Bedrooms Down
      • Number of fireplaces: 1
      Interior area
      • Total structure area: 1,792
      • Total interior livable area: 1,792 sqft

      Property

      Parking
      • Total spaces: 2
      • Parking features: Attached
      • Attached garage spaces: 2
      Features
      • Stories: 1
      Lot
      • Size: 5,384 Square Feet
      • Features: Subdivided, 0 Up To 1/4 Acre
      Details
      • Parcel number: 1413160020014

      Construction

      Type & style
      • Home type: SingleFamily
      • Architectural style: Colonial,English,French,Georgian,Other,Traditional
      • Property subtype: Single Family Residence
      Materials
      • Brick, Other, Unknown
      • Foundation: Slab
      • Roof: Composition
      Condition
      • New construction: No
      • Year built: 2020

      Utilities & green energy

      • Water: Water District

      Community & HOA

      Community
      • Subdivision: Porter Ranch
      HOA
      • Has HOA: Yes
      • HOA fee: $700 annually
      Location
      • Region: Katy

      Financial & listing details

      • Price per square foot: $165/sqft
      • Tax assessed value: $296,148
      • Annual tax amount: $8,251
      • Date on market: 8/7/2026
      • Listing terms: Cash,Conventional,FHA,Investor,VA Loan

        Estimated market value

        $285,900

        $272,000 - $300,000

        $2,142/mo

        Price history

        DateEventPrice
        8/21/2026Price change$294,999-1.7%$165/sqft
        Source: HAR #12364811 Report a problem
        8/7/2026Listed for sale$299,999+24%$167/sqft
        Source: HAR #12364811 Report a problem
        5/3/2021Listing removed--
        Source: HAR #24849405 Report a problem
        1/30/2021Pending sale$241,890$135/sqft
        Source: HAR #24849405 Report a problem
        1/27/2021Price change$241,890-15.5%$135/sqft
        Source: HAR #24849405 Report a problem
        1/24/2021Price change$286,330+1.1%$160/sqft
        Source: HAR #24849405 Report a problem
        1/23/2021Listed for sale$283,330$158/sqft
        Source: HAR #24849405 Report a problem

        Public tax history

        YearProperty taxesTax assessment
        2025$3,531 -6%$296,148 +3.4%
        2024$3,754 -7.9%$286,425 -12.3%
        2023$4,077 -14.5%$326,504 +12.9%
        2022$4,772 $289,172 +422%
        2021-- $55,402
        Find assessor info on the county website

        Monthly payment

        Est. payment

        Payment breakdown

        Explore the cost of this home by adjusting the details. Changes won't be saved.
        All calculations are estimates and provided by Zillow, Inc. for informational purposes only. Actual amounts may vary.
        HOA fees may include property taxes on listings classified as Co-Ops. Contact the listing agent and/or owner for fee details.
        See how much you could borrow to make a competitive offer.

        Climate risks

        Neighborhood: 77493

        Getting around

        2 / 100
        Car-Dependent
        25 / 100
        Somewhat Bikeable

        Nearby schools

        GreatSchools rating
        Schools provided by the listing agent
        • Elementary: Faldyn Elementary School
        • Middle: Stockdick Junior High School
        • High: Paetow High School

        Source: HAR. This data may not be complete. We recommend contacting the local school district to confirm school assignments for this home.

        A local agent can set up tours, give advice and negotiate with sellers.

        Browse local experts