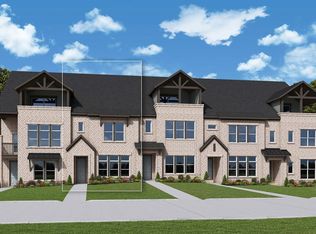
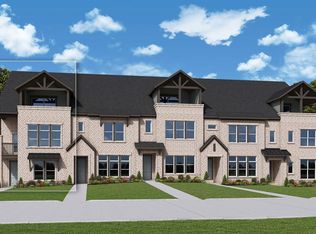
Welcome to 4823 Fuller Court #1003, a modern three-bedroom, two full and two half-bath Julien plan townhome in the highly sought-after Hillside at Las Colinas community. Built by Central Living by David Weekley Homes, this never lived in residence combines low-maintenance living with thoughtful design and upscale finishes. The open-concept main level features a bright and spacious living area, a dining space ideal for entertaining, and a chef’s kitchen with a large island, custom cabinetry, and generous pantry storage. Upstairs, the private owner’s retreat offers a spa-like bath with dual vanities, soaking tub, walk-in shower, and a roomy walk-in closet. Two additional bedrooms, a full bath, and a flexible retreat space provide comfort and versatility. The third floor of the home features a spacious game room with another half bath and opens to a private covered third floor terrace offering unobstructed views of the Las Colinas Urban Center. A two-car garage and modern energy-efficient features round out this impressive home. This community offers a central location with quick access to DFW International Airport, major highways, and top employers. Entertainment is always close by, with the Toyota Music Factory, Mandalay Canal Walk, and the Irving Convention Center just minutes away. Residents can enjoy outdoor recreation in the community’s linear park and dog park, as well as convenient access to golf, shopping, and dining.
Sold
Price Unknown
4823 Fuller Ct Unit 1003, Irving, TX 75038
3beds
2,524sqft
Townhouse
Built in 2024
5.29 Acres Lot
$-- Zestimate®
$--/sqft
$3,963 Estimated rent
Home value
Not available
Estimated sales range
Not available
$3,963/mo
Zestimate® history
Owner options
List your home for rent
$3,963/mo
Rent Zestimate®
Find your next renter with Zillow Rental Manager. Plus, with online applications, you can quickly screen prospective tenants – for free.
$3,963/mo
Rent Zestimate®
Refinance and save
$270/mo
Est. payment
Refinancing to a lower rate could help reduce your monthly payments and save thousands over the life of the loan.
$270/mo
Est. payment
Explore your selling options
Work with a Zillow partner agent
Leverage their expertise and Zillow's premium Showcase listings to get your home seen by more buyers.
Get startedList with your own agent
Get your home in front of millions of buyers by listing it on Zillow.
Learn how to do itSell it yourself
Take full control of how buyers see your home on Zillow by listing For Sale by Owner (FSBO).
List your homeWhat's special
Zillow last checked:
Listing updated:
Listed by:
Brit Ewers 0586650 214-770-8690,
Compass RE Texas, LLC. 214-814-8100,
Zachary Staats 0748974 214-770-3497,
Compass RE Texas, LLC.
Bought with:
Brit Ewers
Compass RE Texas, LLC.
Source: NTREIS,MLS#: 21063300
Facts & features
Interior
Bedrooms & bathrooms
- Bedrooms: 3
- Bathrooms: 4
- Full bathrooms: 2
- 1/2 bathrooms: 2
Primary bedroom
- Features: Ceiling Fan(s), Dual Sinks, En Suite Bathroom, Garden Tub/Roman Tub, Separate Shower, Walk-In Closet(s)
- Level: Second
- Dimensions: 16 x 13
Bedroom
- Level: Second
- Dimensions: 14 x 10
Bedroom
- Level: Second
- Dimensions: 11 x 10
Bonus room
- Level: Second
- Dimensions: 8 x 6
Dining room
- Level: First
- Dimensions: 8 x 13
Game room
- Features: Ceiling Fan(s)
- Level: Third
- Dimensions: 15 x 12
Kitchen
- Features: Built-in Features, Eat-in Kitchen, Kitchen Island, Pantry
- Level: First
- Dimensions: 12 x 13
Living room
- Features: Ceiling Fan(s)
- Level: First
- Dimensions: 15 x 14
Heating
- Central
Cooling
- Attic Fan, Central Air, Ceiling Fan(s), Electric
Appliances
- Included: Convection Oven, Dishwasher, Gas Cooktop, Disposal, Microwave
- Laundry: Washer Hookup, Dryer Hookup, Laundry in Utility Room
Features
- Chandelier, Decorative/Designer Lighting Fixtures, Double Vanity, Eat-in Kitchen, High Speed Internet, Kitchen Island, Open Floorplan, Pantry, Cable TV, Walk-In Closet(s)
- Flooring: Carpet, Tile, Wood
- Has basement: No
- Has fireplace: No
Interior area
- Total interior livable area: 2,524 sqft
Property
Parking
- Total spaces: 2
- Parking features: Door-Single, Driveway, Epoxy Flooring, Garage, Garage Door Opener, On Site, Garage Faces Rear, Side By Side, Unassigned
- Attached garage spaces: 2
- Has uncovered spaces: Yes
Features
- Levels: Three Or More
- Stories: 3
- Patio & porch: Terrace
- Exterior features: Rain Gutters
- Pool features: None
- Fencing: Wrought Iron
Lot
- Size: 5.29 Acres
- Features: Landscaped
Details
- Parcel number: 32C12920000001003
Construction
Type & style
- Home type: Townhouse
- Architectural style: Craftsman
- Property subtype: Townhouse
- Attached to another structure: Yes
Materials
- Brick
- Foundation: Slab
- Roof: Composition
Condition
- Year built: 2024
Utilities & green energy
- Sewer: Public Sewer
- Water: Public
- Utilities for property: Natural Gas Available, Sewer Available, Separate Meters, Underground Utilities, Water Available, Cable Available
Green energy
- Energy efficient items: Appliances, Insulation
- Water conservation: Water-Smart Landscaping
Community & HOA
Community
- Features: Trails/Paths, Community Mailbox, Curbs, Sidewalks
- Security: Security System, Carbon Monoxide Detector(s), Fire Sprinkler System, Smoke Detector(s)
- Subdivision: Hillside at Las Colinas Condos
HOA
- Has HOA: Yes
- Services included: All Facilities, Association Management, Maintenance Grounds, Trash
- HOA fee: $270 monthly
- HOA name: Neighborhood Management, Inc.
- HOA phone: 972-359-1548
Location
- Region: Irving
Financial & listing details
- Date on market: 9/18/2025
- Cumulative days on market: 21 days
- Listing terms: Cash,Conventional,VA Loan
Price history
| Date | Event | Price |
|---|---|---|
| 5/7/2026 | Listing removed | $637,000$252/sqft |
Source: My State MLS #11641090 Report a problem | ||
| 4/1/2026 | Price change | $637,000-0.2%$252/sqft |
Source: My State MLS #11641090 Report a problem | ||
| 3/4/2026 | Price change | $638,000-0.2%$253/sqft |
Source: My State MLS #11641090 Report a problem | ||
| 2/2/2026 | Listed for sale | $639,000-0.1%$253/sqft |
Source: My State MLS #11641090 Report a problem | ||
| 11/7/2025 | Sold | -- |
Source: NTREIS #21063300 Report a problem | ||
| 10/9/2025 | Pending sale | $639,900$254/sqft |
Source: NTREIS #21063300 Report a problem | ||
| 9/18/2025 | Listed for sale | $639,900+1.7%$254/sqft |
Source: NTREIS #21063300 Report a problem | ||
| 6/27/2025 | Sold | -- |
Source: NTREIS #20849097 Report a problem | ||
| 5/27/2025 | Pending sale | $629,000$249/sqft |
Source: NTREIS #20849097 Report a problem | ||
| 5/14/2025 | Price change | $629,000-6%$249/sqft |
Source:  David Weekley Homes Report a problem David Weekley Homes Report a problem | ||
| 2/19/2025 | Listed for sale | $668,884$265/sqft |
Source: NTREIS #20849097 Report a problem | ||
Public tax history
Tax history is unavailable.
Neighborhood: Cottonwood
Nearby homes
- $--3 bd3 ba2k sqft4823 Fuller Ct #904, Irving, TX 75038Sold
- $--3 bd4 ba2.3k sqft4823 Fuller Ct #905, Irving, TX 75038Sold
- $100-- bd-- ba-- sqft3 Skystone Dr, Irving, TX 75039Off Market
- $--3 bd4 ba2k sqft4831 Fuller Ct UNIT 1103, Irving, TX 75038Sold
- $679,9143 bd4 ba2.5k sqft4831 Fuller Ct UNIT 1104, Irving, TX 75038Pending
- $--3 bd4 ba2k sqft4831 Fuller Ct UNIT 1105, Irving, TX 75038Sold
- $669,9903 bd4 ba2.5k sqft4831 Fuller Ct UNIT 1102, Irving, TX 75038Pending
- $--3 bd4 ba2.3k sqft4831 Fuller Ct UNIT 1106, Irving, TX 75038Sold
Nearby schools
GreatSchools rating
- 5/10Farine Elementary SchoolGrades: PK-5Distance: 1.7 mi
- 4/10Travis Middle SchoolGrades: 6-8Distance: 1.9 mi
- 2/10MacArthur High SchoolGrades: 9-12Distance: 1.4 mi
Schools provided by the listing agent
- Elementary: Farine
- Middle: Travis
- High: Macarthur
- District: Irving ISD
Source: NTREIS. This data may not be complete. We recommend contacting the local school district to confirm school assignments for this home.
- Texas
- Dallas County
- Irving
- 75038
- Cottonwood
- 4823 Fuller Ct Unit 1003
Nearby cities
Nearby neighborhoods
Nearby zip codes
Other Irving Topics
