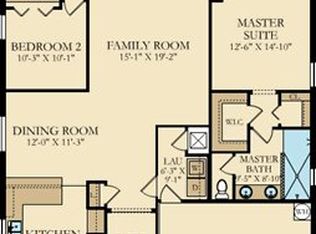
Perfect family home! 4 bedrooms, 3 full bath green energy home, in the gated community of Stoneybrook Hills! Home has SOLAR PANELS that are PAID OFF, so you will be able take advantage of endless savings on rising power bills and feel good about doing your part in in being green. Spacious kitchen with plenty of cabinets and granite counters. At the front of the home is one of the bedrooms and full bath, and towards the back of the home are two more bedrooms with a jack and jill bath. On the opposite side of the home the master suite offers a walk-in closet, en-suite bath with two sinks, garden tub, separate shower, and linen closet. Outside features a large screen porch, the perfect spot to enjoy your morning coffee or a cool beverage. The backyard is fully fenced with plenty of room to play! One of the bedrooms is located at the front of the house and includes a full bath; towards the back of the home are two more bedrooms with a jack and jill bath. The master suite sits on the opposite side of the house and offers a walk-in closet, en-suite bath with two sinks, garden tub, separate shower, and linen closet. Special features include solar panels, reverse osmosis system, new exterior paint and luxury vinyl. The roof is 8 years old and the HVAC was replaced in 2021. All kitchen and laundry appliances convey with the home, the water softener system does too. Interior has new paint and new carpets it the secondary bedrooms. The community offers a 24/7 guard at the entrance gate, pool, playground, clubhouse and fitness center. Located close to the Wekiva Parkway, 429, Orlando International or Sanford International Airports are 40 minutes away in either direction, downtown Orlando 35 minutes and East Coast beaches are a 60-minute drive. Historic Mount Dora’s restaurants, shops and marina are just minutes away. A convenient Publix grocery store is next to the entrance to the community. This house has EVERYTHING your family wants.
Sold for $409,000
$409,000
4823 HAVILLAND DRIVE, MOUNT DORA, FL 32757
4beds
1,899sqft
Single Family Residence
Built in 2015
8,683 Square Feet Lot
$410,300 Zestimate®
$215/sqft
$2,719 Estimated rent
Home value
$410,300
$390,000 - $431,000
$2,719/mo
Zestimate® history
Owner options
List your home for rent
$2,719/mo
Rent Zestimate®
Find your next renter with Zillow Rental Manager. Plus, with online applications, you can quickly screen prospective tenants – for free.
$2,719/mo
Rent Zestimate®
Refinance and save
$3,125/mo
Est. payment
Refinancing to a lower rate could help reduce your monthly payments and save thousands over the life of the loan.
$3,125/mo
Est. payment
Explore your selling options
Work with a Zillow partner agent
Leverage their expertise and Zillow's premium Showcase listings to get your home seen by more buyers.
Get startedList with your own agent
Get your home in front of millions of buyers by listing it on Zillow.
Learn how to do itSell it yourself
Take full control of how buyers see your home on Zillow by listing For Sale by Owner (FSBO).
List your homeWhat's special
Solar panelsNew paintMaster suiteLarge screen porchWalk-in closetGarden tubLinen closet
Zillow last checked:
Listing updated:
Listed by:
Frank Mediavilla 407-252-7411,
KNIGHTS REALTY 407-252-7411
Bought with:
Sunshine Callahan, 3314053
EXP REALTY LLC
Source: Stellar MLS,MLS#: O6122757 Originating MLS: Orlando Regional
Originating MLS: Orlando Regional
Facts & features
Interior
Bedrooms & bathrooms
- Bedrooms: 4
- Bathrooms: 3
- Full bathrooms: 3
Primary bedroom
- Level: First
- Dimensions: 14x12
Bedroom 2
- Level: First
- Dimensions: 11x10
Bedroom 3
- Level: First
- Dimensions: 11x9
Bedroom 4
- Level: First
- Dimensions: 11x10
Dining room
- Level: First
- Dimensions: 13x10
Kitchen
- Level: First
- Dimensions: 14x13
Living room
- Level: First
- Dimensions: 25x14
Heating
- Central
Cooling
- Central Air
Appliances
- Included: Dishwasher, Electric Water Heater, Microwave, Range, Refrigerator, Whole House R.O. System
Features
- Ceiling Fan(s), Open Floorplan
- Flooring: Carpet, Engineered Hardwood, Vinyl
- Has fireplace: No
Interior area
- Total structure area: 2,480
- Total interior livable area: 1,899 sqft
Property
Parking
- Total spaces: 2
- Parking features: Garage - Attached
- Attached garage spaces: 2
- Details: Garage Dimensions: 19x19
Features
- Levels: One
- Stories: 1
- Exterior features: Irrigation System, Rain Gutters
Lot
- Size: 8,683 Square Feet
Details
- Parcel number: 032027843803480
- Zoning: P-D
- Special conditions: None
Construction
Type & style
- Home type: SingleFamily
- Property subtype: Single Family Residence
Materials
- Block, Stucco
- Foundation: Slab
- Roof: Shingle
Condition
- New construction: No
- Year built: 2015
Utilities & green energy
- Sewer: Public Sewer
- Water: Public
- Utilities for property: BB/HS Internet Available, Electricity Connected, Solar, Water Connected
Green energy
- Energy generation: Solar
Community & HOA
Community
- Features: Clubhouse, Fitness Center, Gated Community - Guard, Pool
- Pet fee: $0 monthly
- Subdivision: STONEYBROOK HILLS UN #2
HOA
- Has HOA: Yes
- HOA fee: $178 monthly
- HOA name: Leland Property Management
- HOA phone: 352-385-9189
Location
- Region: Mount Dora
Financial & listing details
- Price per square foot: $215/sqft
- Tax assessed value: $341,024
- Annual tax amount: $2,777
- Date on market: 7/1/2023
- Cumulative days on market: 47 days
- Listing terms: Cash,Conventional,FHA,VA Loan
- Ownership: Fee Simple
- Total actual rent: 0
- Electric utility on property: Yes
- Road surface type: Asphalt
Price history
| Date | Event | Price |
|---|---|---|
| 10/2/2023 | Sold | $409,000-1.4%$215/sqft |
Source:  Stellar MLS #O6122757 Report a problem Stellar MLS #O6122757 Report a problem | ||
| 8/18/2023 | Pending sale | $414,900$218/sqft |
Source: Stellar MLS #O6122757 Report a problem | ||
| 8/14/2023 | Price change | $414,900-0.5%$218/sqft |
Source: Stellar MLS #O6122757 Report a problem | ||
| 7/25/2023 | Price change | $416,900-0.7%$220/sqft |
Source: Stellar MLS #O6122757 Report a problem | ||
| 7/1/2023 | Listed for sale | $419,900+12%$221/sqft |
Source: Stellar MLS #O6122757 Report a problem | ||
| 8/30/2022 | Sold | $375,000$197/sqft |
Source: Public Record Report a problem | ||
| 8/1/2022 | Pending sale | $375,000$197/sqft |
Source: Stellar MLS #O6046185 Report a problem | ||
| 7/27/2022 | Listed for sale | $375,000+87.9%$197/sqft |
Source: Stellar MLS #O6046185 Report a problem | ||
| 6/4/2015 | Sold | $199,600+0%$105/sqft |
Source: Public Record Report a problem | ||
| 3/4/2015 | Price change | $199,590-1%$105/sqft |
Source: Lennar Report a problem | ||
| 2/21/2015 | Price change | $201,590+3.9%$106/sqft |
Source: Lennar Report a problem | ||
| 1/31/2015 | Listed for sale | $193,990$102/sqft |
Source: Lennar Report a problem | ||
Public tax history
| Year | Property taxes | Tax assessment |
|---|---|---|
| 2024 | $5,199 -8.6% | $341,024 -1.6% |
| 2023 | $5,688 +104.8% | $346,657 +74% |
| 2022 | $2,778 +2% | $199,202 +3% |
| 2021 | $2,723 +1.7% | $193,400 +1.4% |
| 2020 | $2,678 +1.6% | $190,730 +2.3% |
| 2019 | $2,637 +1% | $186,442 +1.9% |
| 2018 | $2,610 | $182,966 -9% |
| 2017 | $2,610 +1.8% | $200,979 +14.5% |
| 2016 | $2,565 +1.1% | $175,517 +526.8% |
| 2015 | $2,538 +456.6% | $28,000 +12% |
| 2014 | $456 +0.3% | $25,000 |
| 2013 | $455 -1% | $25,000 |
| 2012 | $459 -0.2% | $25,000 |
| 2011 | $460 +11.8% | $25,000 +8.7% |
| 2010 | $412 | $23,000 -8% |
| 2009 | -- | $25,000 -25.6% |
| 2008 | $567 -39.6% | $33,600 -40.1% |
| 2007 | $938 +422.9% | $56,100 +461% |
| 2006 | $179 | $10,000 |
Find assessor info on the county website
Neighborhood: 32757
Nearby homes
- $358,0003 bd2 ba1.6k sqft4817 Havilland Dr, Mount Dora, FL 32757Off Market
- $374,7004 bd2 ba1.7k sqft4829 Havilland Dr, Mount Dora, FL 32757Off Market
- $424,9004 bd3 ba2.4k sqft4811 Havilland Dr, Mount Dora, FL 32757Off Market

- $401,5004 bd3 ba2k sqft4835 Havilland Dr, Mount Dora, FL 32757Off Market

- $393,9003 bd2 ba1.8k sqft5904 Rutherford Rd, Mount Dora, FL 32757Sold
- $349,9003 bd2 ba1.5k sqft5910 Rutherford Rd, Mount Dora, FL 32757Off Market
- $415,6004 bd3 ba2.4k sqft5842 Rutherford Rd, Mount Dora, FL 32757Off Market
- $441,0004 bd3 ba2k sqft5916 Rutherford Rd, Mount Dora, FL 32757Off Market
Nearby schools
GreatSchools rating
- 5/10Zellwood Elementary SchoolGrades: PK-5Distance: 3.2 mi
- 6/10Wolf Lake Middle SchoolGrades: 6-8Distance: 5.3 mi
- 4/10Apopka High SchoolGrades: 9-12Distance: 7.9 mi
Schools provided by the listing agent
- Elementary: Zellwood Elem
- Middle: Wolf Lake Middle
- High: Apopka High
Source: Stellar MLS. This data may not be complete. We recommend contacting the local school district to confirm school assignments for this home.
Get a cash offer in 3 minutes
Find out how much your home could sell for in as little as 3 minutes with a no-obligation cash offer.
Estimated market value
$410,300
Get a cash offer in 3 minutes
Find out how much your home could sell for in as little as 3 minutes with a no-obligation cash offer.
Estimated market value
$410,300
- Florida
- Orange County
- Mount Dora
- 32757
- 4823 HAVILLAND DRIVE
Nearby cities
Nearby zip codes
Other Mount Dora Topics
