Skip main navigation
Off market
  • $1,304,000

    4823 Highland Place Way, Pigeon Forge, TN 37863

    4beds
    3,570sqft
    SingleFamily
    Built in 2017
    1 Acres Lot
    $1,304,000 Zestimate®
    $365/sqft
    $6,542 Estimated rent

    Home value

    $1,304,000

    $1.20M - $1.42M

    $6,542/mo

    Zestimate® history
    Loading
    Loading...

    Owner options

    List your home for rent

    $6,542/mo

    Rent Zestimate®

    Find your next renter with Zillow Rental Manager. Plus, with online applications, you can quickly screen prospective tenants – for free.

    Learn more

    $6,542/mo

    Rent Zestimate®

    Refinance and save

    $5,895/mo

    Est. payment

    Refinancing to a lower rate could help reduce your monthly payments and save thousands over the life of the loan.

    See today's rates

    $5,895/mo

    Est. payment

    Explore your selling options

    Work with a Zillow partner agent

    Leverage their expertise and Zillow's premium Showcase listings to get your home seen by more buyers.

    Get started

    List with your own agent

    Get your home in front of millions of buyers by listing it on Zillow.

    Learn how to do it

    Sell it yourself

    Take full control of how buyers see your home on Zillow by listing For Sale by Owner (FSBO).

    List your home

    What's special

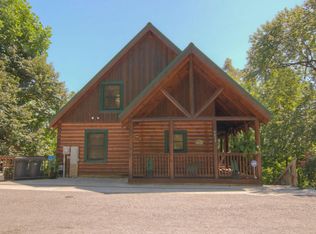
    This is truly a one of a kind four floor luxury cabin in the Sherwood Forest Resort located only two miles from the Pigeon Forge Parkway and less than six miles from Dollywood! This 3,500+ square feet cabin was thoughtfully designed and carefully planned out with every attention to detail! The current owner handles all of the rentals through VRBO and it is on track to surpass $100,000 in gross rental income this year after steadily increasing over the last 4 years. Every floor has 10' ceilings and there is a 23' vaulted ceiling in the main living room. Each one of the four floors has its own deck that spans the width of the cabin, all with under deck rail dimmable LED lighting. Whether you are soaking in the 6 person Dr. Wellness hot tub or rocking in one of the many chairs the views from each deck truly are phenomenal! The inside of the cabin features four full bedrooms each with its own attached bathroom and a half bath on the entrance level. Two of these rooms are twin master king suites with LED color changing whirlpool tubs. There is a custom theater with nine commercial theater rocker chairs and upper and lower blue LED perimeter lighting. To try and cover everything that sets this cabin apart from the rest would take far too long but here is a quick run down of some of the main differences: 400amp electric service, Manabloc plumbing system which allows for individual shut off of rooms, Tankless water heater, Custom B-Dry gutter system in crawl space with two humidistat fans and dehumidifier, Crawl space has a stairway access and a large deck with closet for storage, Four interior storage closets and a full size washer and dryer in laundry room with additional storage cabinets, Three zone heating and cooling and to top it all off it has a commercial monitored sprinkler system for fire safety running throughout the entire cabin! Showings are only allowed when not rented and seller prefers buyer to honor current rentals if possible!

    This property is off market, which means it's not currently listed for sale or rent on Zillow. This may be different from what's available on other websites or public sources.
    Facts & features

    Interior

    Bedrooms & bathrooms
    • Bedrooms: 4
    • Bathrooms: 6
    • Full bathrooms: 5
    • 1/2 bathrooms: 1
    Heating
    • Other
    Appliances
    • Laundry: Room
    Features
    • Flooring: Hardwood
    • Basement: Unfinished
    • Has fireplace: Yes
    Interior area
    • Total interior livable area: 3,570 sqft

    Property

    Features
    • Levels: Other
    • Exterior features: Other
    • Has spa: Yes
    Lot
    • Size: 1 Acres
    Details
    • Parcel number: 105LB00100140

    Construction

    Type & style
    • Home type: SingleFamily
    Materials
    • Foundation: Footing
    • Roof: Metal
    Condition
    • Year built: 2017

    Utilities & green energy

    • Sewer: Community

    Community & neighborhood

    Location
    • Region: Pigeon Forge

    HOA & financial

    HOA
    • Has HOA: Yes
    • HOA fee: $100 monthly

    Other

    Other facts
    • Basement: 1
    • Appliances: Dryer Connection-Electric, Dryer-Electric, Electric Range/Oven, Microwave, Range Hood, Refrigerator, Washer Connection, Washer, Dishwasher
    • Basement/Foundation: Full Basement, Walk Out, Block, Crawl Space, Finished
    • Cooling: Central, Electric
    • Water Heater: Electric
    • Driveway: Asphalt
    • Water Supply: Public
    • Window Treatment: Blinds, Curtains
    • Windows: Double Pane
    • Fireplace: In Living Room
    • Flooring: Carpet, Tile, Hardwood
    • Heating: Central, Electric
    • Interior Amenities: Smoke Detector, Cathedral/Vaulted Ceiling, Whirlpool, LED Lighting
    • Laundry: Room
    • Lot Types: Mountain View, Restricted
    • Home Warranty: 0
    • Kitchen Level: Main
    • Living Room Level: Main
    • Pre Construction: 0
    • Porch/Patio/Deck: Porch Covered, Covered Deck, Open Deck
    • Internet Available: Cable
    • Roof: Metal
    • Exterior Materials: Log
    • Levels: Other
    • Style: Cabin
    • Terrain: Other
    • Master Bedroom Level: Lower
    • Exterior Amenities: Hot Tub
    • Farms: Not Applicable
    • Laundry Room Level: Lower
    • Sewer: Community

    Price history

    DateEventPrice
    8/12/2021Sold$1,215,000-2.8%$340/sqft
    Source: East Tennessee Realtors #1153233 Report a problem
    6/28/2021Pending sale$1,250,000$350/sqft
    Source: Lakeway Area AOR #601894 Report a problem
    6/15/2021Price change$1,250,000-3.8%$350/sqft
    Source: East Tennessee Realtors #1153233 Report a problem
    5/18/2021Listed for sale$1,300,000$364/sqft
    Source: East Tennessee Realtors #1153233 Report a problem

    Public tax history

    YearProperty taxesTax assessment
    2025$4,137 $279,560
    2024$4,137 $279,560
    2023$4,137 +60%$279,560 +60%
    2022$2,586 $174,725
    2021-- $174,725 +50.9%
    2020$2,153 $115,775
    2019$2,153 +561.6%$115,775 +561.6%
    2018$326 -0.2%$17,500
    2017$326 $17,500
    2016$326 $17,500 +11.1%
    2015-- $15,750
    2014$257 $15,750
    2013$257 $15,750
    2012$257 $15,750
    2011$257 $15,750
    2010-- $15,750 -25.9%
    2009$327 $21,250
    2008$327 $21,250
    2007$327 +14.9%$21,250
    2006$285 -19.3%$21,250
    2005$353 +88.9%$21,250 +88.9%
    2004$187 $11,250

    Find assessor info on the county website

    Neighborhood: 37863

    Nearby schools

    GreatSchools rating
    Get a cash offer in 3 minutes
    Find out how much your home could sell for in as little as 3 minutes with a no-obligation cash offer.
    Estimated market value
    $1,304,000
    Get a cash offer in 3 minutes
    Find out how much your home could sell for in as little as 3 minutes with a no-obligation cash offer.
    Estimated market value
    $1,304,000