Skip main navigation
Sold for $439,900
  • $439,900

    4823 Horace Lunsford Rd, Milton, FL 32570

    4beds
    2,169sqft
    Single Family Residence
    Built in 2026
    1.03 Acres Lot
    $440,000 Zestimate®
    $203/sqft
    $2,537 Estimated rent

    Home value

    $440,000

    $418,000 - $462,000

    $2,537/mo

    Zestimate® history
    Loading
    Loading...

    Owner options

    List your home for rent

    $2,537/mo

    Rent Zestimate®

    Find your next renter with Zillow Rental Manager. Plus, with online applications, you can quickly screen prospective tenants – for free.

    Learn more

    $2,537/mo

    Rent Zestimate®

    Refinance and save

    $2,920/mo

    Est. payment

    Refinancing to a lower rate could help reduce your monthly payments and save thousands over the life of the loan.

    See today's rates

    $2,920/mo

    Est. payment

    Explore your selling options

    Work with a Zillow partner agent

    Leverage their expertise and Zillow's premium Showcase listings to get your home seen by more buyers.

    Get started

    List with your own agent

    Get your home in front of millions of buyers by listing it on Zillow.

    Learn how to do it

    Sell it yourself

    Take full control of how buyers see your home on Zillow by listing For Sale by Owner (FSBO).

    List your home

    What's special

    Modern finishes throughoutLarge pantryGranite or quartz countertopsOpen layoutClean upscale lookSlow-close cabinetry
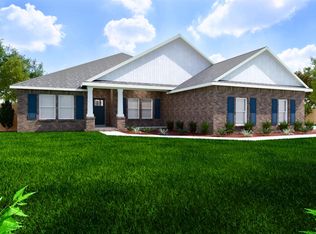
    Welcome home to your new country estate for laid back living with all the conveniences of a modern, wonderfully built home. This stunning Liberty Estate Floor Plan is situated on a private 1.03-acre estate lot in the Walther Reserve community in Milton. The Liberty Estate is a spacious 4-bedroom, 2-bath home featuring an open layout and modern finishes throughout. The kitchen offers stainless steel appliances, granite or quartz countertops, slow-close cabinetry, an island, and a large pantry. The split floor plan provides added privacy, with the primary suite including tray ceilings, double vanities, a tiled walk-in shower, and a garden tub. The fourth bedroom offers flexibility as an office or playroom. Crown molding accents the main living areas, and the main living areas, and blinds are included. A side-entry three-car garage elevates curb appeal with a clean, upscale look while providing ample space and functionality. This home has it all! Pictures are of a similar home, colors may vary. Projected completion is September 2026.

    Zillow last checked:

    Listing updated:

    Listed by:

    Janine L Howle 850-781-5122,

    Herbst Realty LLC,

    Richard B Gean 850-586-2287,

    Herbst Realty LLC

    Bought with:

    Outside Selling Member

    Source: ECAOR,MLS#: 1001460MLS Logo

    Facts & features

    Interior

    Bedrooms & bathrooms
    • Bedrooms: 4
    • Bathrooms: 2
    • Full bathrooms: 2
    Primary bedroom
    • Level: First
    • Area: 196 Square Feet
    • Dimensions: 14 x 14
    Bedroom
    • Level: First
    • Area: 144 Square Feet
    • Dimensions: 12 x 12
    Bedroom
    • Level: First
    • Area: 144 Square Feet
    • Dimensions: 12 x 12
    Bedroom
    • Level: First
    • Area: 144 Square Feet
    • Dimensions: 12 x 12
    Dining area
    • Level: First
    • Area: 96 Square Feet
    • Dimensions: 12 x 8
    Garage
    • Level: First
    • Area: 440 Square Feet
    • Dimensions: 22 x 20
    Great room
    • Level: First
    • Area: 300 Square Feet
    • Dimensions: 15 x 20
    Kitchen
    • Level: First
    • Area: 170 Square Feet
    • Dimensions: 17 x 10
    Heating
    • Central
    Cooling
    • Central Air, Ceiling Fan(s)
    Appliances
    • Included: Dishwasher, Microwave, Electric Water Heater
    • Laundry: Washer/Dryer Hookup
    Features
    • Crown Molding, Tray Ceiling(s), Kitchen Island, Recessed Lighting, Shelving
    • Flooring: Vinyl
    • Windows: Double Pane Windows
    • Common walls with other units/homes: No Common Walls
    Interior area
    • Total structure area: 2,169
    • Total interior livable area: 2,169 sqft

    Property

    Parking
    • Total spaces: 3
    • Parking features: Garage Door Opener, Oversized, Garage
    • Attached garage spaces: 3
    Features
    • Stories: 1
    • Patio & porch: Porch
    Lot
    • Size: 1.03 Acres
    • Dimensions: 100 x 450
    Details
    • Parcel number: 363N298900000000110
    • Zoning description: Agriculture, Resid Single Family

    Construction

    Type & style
    • Home type: SingleFamily
    • Architectural style: Craftsman
    • Property subtype: Single Family Residence
    Materials
    • Frame, Brick
    • Foundation: Slab
    • Roof: Shingle
    Condition
    • Under Construction
    • New construction: No
    • Year built: 2026

    Utilities & green energy

    • Sewer: Septic Tank
    • Water: Public

    Community & HOA

    Community
    • Security: Smoke Detector(s)
    • Subdivision: Walther Reserve
    Location
    • Region: Milton

    Financial & listing details

    • Price per square foot: $203/sqft
    • Date on market: 4/24/2026
    • Road surface type: Paved

    Price history

    DateEventPrice
    9/4/2026Sold$439,900$203/sqft
    Source: ECAOR #1001460 Report a problem
    4/26/2026Pending sale$439,900$203/sqft
    Source: ECAOR #1001460 Report a problem
    4/24/2026Listed for sale$439,900$203/sqft
    Source: ECAOR #1001460 Report a problem

    Public tax history

    Tax history is unavailable.

    Neighborhood: 32570

    Nearby schools

    GreatSchools rating
    Schools provided by the listing agent
    • Elementary: Chumuckla
    • Middle: Central
    • High: Central

    Source: ECAOR. This data may not be complete. We recommend contacting the local school district to confirm school assignments for this home.

    Sell for more on Zillow
    Get a Zillow Showcase℠ listing at no additional cost and you could sell for .
    $440,000
    2% more
    +$8,800
    With Zillow Showcase(estimated)
    $448,800
    Sell for more on Zillow
    Get a Zillow Showcase℠ listing at no additional cost and you could sell for .
    $440,000
    2% more
    +$8,800
    With Zillow Showcase(estimated)
    $448,800