Skip main navigation
Closed
Street View
  • $444,900

    4823 Horsestall Dr, Knoxville, TN 37918

    4beds
    2,150sqft
    Single Family Residence, Residential
    Built in 2009
    0.3 Acres Lot
    $447,100 Zestimate®
    $207/sqft
    $2,596 Estimated rent

    Home value

    $447,100

    $425,000 - $469,000

    $2,596/mo

    Zestimate® history
    Loading
    Loading...

    Owner options

    List your home for rent

    $2,596/mo

    Rent Zestimate®

    Find your next renter with Zillow Rental Manager. Plus, with online applications, you can quickly screen prospective tenants – for free.

    Learn more

    $2,596/mo

    Rent Zestimate®

    Refinance and save

    $3,105/mo

    Est. payment

    Refinancing to a lower rate could help reduce your monthly payments and save thousands over the life of the loan.

    See today's rates

    $3,105/mo

    Est. payment

    Explore your selling options

    Work with a Zillow partner agent

    Leverage their expertise and Zillow's premium Showcase listings to get your home seen by more buyers.

    Get started

    List with your own agent

    Get your home in front of millions of buyers by listing it on Zillow.

    Learn how to do it

    Sell it yourself

    Take full control of how buyers see your home on Zillow by listing For Sale by Owner (FSBO).

    List your home

    What's special

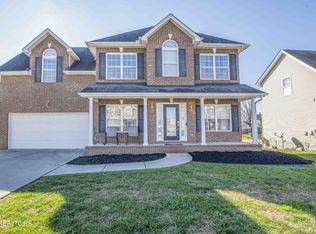
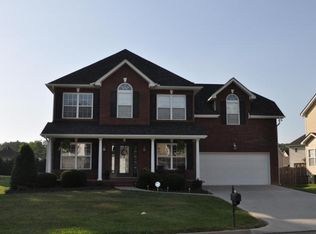
    Welcome to 4823 Horsestall Drive located in highly sought after Shannon Valley Farms subdivision. This beautiful home was recently upgraded with gorgeous hardwood flooring throughout the house and a completely new kitchen with soft close wood cabinets, pullout drawers, granite countertops, backsplash, farmhouse sink and all new appliances. It also has a large Kitchen Island and extra cabinets for a coffee bar in the breakfast nook area. This home has 4 bedrooms and 2.5 bathrooms. It has a fenced back yard and deck for your family entertainment. Upon entrance the Family and Formal Dining Rooms grab your attention! The home has an open concept with beautiful columns separating the living room and kitchen. The first floor also has a nice sized laundry room and a half bathroom. The garage also has extra cabinets and a second French door refrigerator. The second level has a large room over the Garage that has a spacious closet so it could be used as a very sizable 4th Bedroom or a large Bonus Room or a combination of both! All of the Bedrooms on this floor plan are spacious and feature large closets as well! The master bedroom and bath are beautiful and has a large Whirlpool Tub, shower and huge walk in closet. A second full bath is also on this floor. The home was recently painted with warm neutral colors throughout. This beautiful upgraded home is just waiting for you plus the wonderful amenities of Shannon Valley Farms: Sidewalks, Clubhouse, Workout Room, Playground, & Community Pool!

    Zillow last checked:

    Listing updated:

    Listed by:

    Debra Lively 865-482-3232,

    Realty Executives Associates on the Square

    Bought with:

    Kevin Wilson, 334400

    Wallace

    Source: RealTracs MLS as distributed by MLS GRID,MLS#: 3248891MLS Logo

    Facts & features

    Interior

    Bedrooms & bathrooms
    • Bedrooms: 4
    • Bathrooms: 3
    • Full bathrooms: 2
    • 1/2 bathrooms: 1
    Dining room
    • Features: Formal
    • Level: Formal
    Kitchen
    • Features: Pantry
    • Level: Pantry
    Other
    • Features: Utility Room
    • Level: Utility Room
    Heating
    • Central, Natural Gas
    Cooling
    • Central Air, Ceiling Fan(s)
    Appliances
    • Included: Dishwasher, Disposal, Microwave, Range, Oven
    • Laundry: Washer Hookup, Electric Dryer Hookup
    Features
    • Walk-In Closet(s), Pantry, Ceiling Fan(s)
    • Flooring: Carpet, Wood, Vinyl
    • Basement: Crawl Space
    • Number of fireplaces: 1
    Interior area
    • Total structure area: 2,150
    • Total interior livable area: 2,150 sqft
    • Finished area above ground: 2,150

    Property

    Parking
    • Total spaces: 2
    • Parking features: Garage Door Opener, Attached
    • Attached garage spaces: 2
    Features
    • Levels: Two
    • Stories: 2
    • Patio & porch: Deck
    • Pool features: Association
    Lot
    • Size: 0.3 Acres
    • Dimensions: 97 x 133
    • Features: Level
    • Topography: Level
    Details
    • Parcel number: 049EC011
    • Special conditions: Standard

    Construction

    Type & style
    • Home type: SingleFamily
    • Architectural style: Traditional
    • Property subtype: Single Family Residence, Residential
    Materials
    • Frame, Vinyl Siding, Other, Brick
    Condition
    • New construction: No
    • Year built: 2009

    Utilities & green energy

    • Sewer: Public Sewer
    • Water: Public
    • Utilities for property: Natural Gas Available, Water Available
    Green energy
    • Energy efficient items: Windows

    Community & HOA

    Community
    • Security: Security System, Smoke Detector(s)
    • Subdivision: Shannon Valley Farms Unit 5 Section A
    HOA
    • Has HOA: Yes
    • Amenities included: Pool, Playground, Sidewalks
    • HOA fee: $500 annually
    Location
    • Region: Knoxville

    Financial & listing details

    • Price per square foot: $207/sqft
    • Tax assessed value: $270,600
    • Annual tax amount: $1,051
    • Date on market: 4/1/2026

    Price history

    DateEventPrice
    6/15/2026Sold$444,900$207/sqft
    Source: RealTracs MLS as distributed by MLS GRID #3248891 Report a problem
    5/15/2026Pending sale$444,900$207/sqft
    Source: East Tennessee Realtors #1334963 Report a problem
    4/23/2026Price change$444,900-1.1%$207/sqft
    Source: East Tennessee Realtors #1334963 Report a problem
    4/1/2026Listed for sale$449,900-3.2%$209/sqft
    Source: East Tennessee Realtors #1334963 Report a problem
    8/24/2024Listing removed$464,900$216/sqft
    Source: East Tennessee Realtors #1265432 Report a problem
    8/24/2024Price change$464,900-1.1%$216/sqft
    Source: East Tennessee Realtors #1265432 Report a problem
    8/12/2024Price change$469,900-1.1%$219/sqft
    Source: East Tennessee Realtors #1265432 Report a problem
    7/23/2024Price change$474,900-2.1%$221/sqft
    Source: East Tennessee Realtors #1265432 Report a problem
    6/6/2024Listed for sale$484,900+21.2%$226/sqft
    Source: East Tennessee Realtors #1265432 Report a problem
    8/3/2022Sold$400,000+6.7%$186/sqft
    Source: East Tennessee Realtors #1197377 Report a problem
    7/9/2022Pending sale$375,000$174/sqft
    Source: East Tennessee Realtors #1197377 Report a problem
    7/1/2022Listed for sale$375,000+7.1%$174/sqft
    Source: East Tennessee Realtors #1197377 Report a problem
    1/5/2022Sold$350,000+1.4%$163/sqft
    Source: Public Record Report a problem
    11/25/2021Pending sale$345,000$160/sqft
    Source: East Tennessee Realtors #1174102 Report a problem
    11/23/2021Price change$345,000-4.1%$160/sqft
    Source: East Tennessee Realtors #1174102 Report a problem
    11/20/2021Listed for sale$359,900+110.9%$167/sqft
    Source: East Tennessee Realtors #1174102 Report a problem
    5/20/2010Sold$170,650$79/sqft
    Source: Public Record Report a problem

    Public tax history

    YearProperty taxesTax assessment
    2025$1,051 $67,650
    2024$1,051 $67,650
    2023$1,051 $67,650
    2022$1,051 +7.5%$67,650 +46.7%
    2021$978 $46,125 -75%
    2020$978 $184,500
    2019$978 $184,500
    2018$978 --
    2017$978 -4.4%$46,125
    2016$1,023 --
    2015$1,023 --
    2014$1,023 +0%--
    2013$1,023 -51.3%--
    2012$2,102 --
    2011$2,102 +104.2%$43,600
    2010$1,029 $43,600
    Find assessor info on the county website

    Neighborhood: 37918

    Nearby schools

    GreatSchools rating
    Schools provided by the listing agent
    • Elementary: Ritta Elementary
    • Middle: Holston Middle School
    • High: Gibbs High School

    Source: RealTracs MLS as distributed by MLS GRID. This data may not be complete. We recommend contacting the local school district to confirm school assignments for this home.

    Get pre-qualified for a loan
    At Zillow Home Loans, we can pre-qualify you in as little as 5 minutes with no impact to your credit score.

    An equal housing lender. NMLS #10287.