Skip main navigation
Closed
  • $334,800

    4823 Jackson Dr, Newburgh, IN 47630

    3beds
    1,535sqft
    Single Family Residence
    Built in 2025
    0.25 Acres Lot
    $337,700 Zestimate®
    $--/sqft
    $2,228 Estimated rent

    Home value

    $337,700

    $297,000 - $382,000

    $2,228/mo

    Zestimate® history
    Loading
    Loading...

    Owner options

    List your home for rent

    $2,228/mo

    Rent Zestimate®

    Find your next renter with Zillow Rental Manager. Plus, with online applications, you can quickly screen prospective tenants – for free.

    Learn more

    $2,228/mo

    Rent Zestimate®

    Refinance and save

    $2,077/mo

    Est. payment

    Refinancing to a lower rate could help reduce your monthly payments and save thousands over the life of the loan.

    See today's rates

    $2,077/mo

    Est. payment

    Explore your selling options

    Work with a Zillow partner agent

    Leverage their expertise and Zillow's premium Showcase listings to get your home seen by more buyers.

    Get started

    List with your own agent

    Get your home in front of millions of buyers by listing it on Zillow.

    Learn how to do it

    Sell it yourself

    Take full control of how buyers see your home on Zillow by listing For Sale by Owner (FSBO).

    List your home

    What's special

    Split-bedroom designGranite countertopsRevwood select granbury flooringOpen-concept family roomAttic storageUpgraded kitchenLarge island
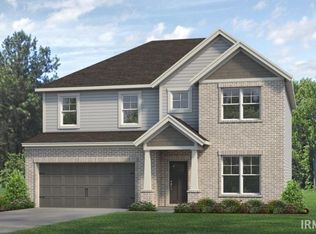
    This stunning one-story home, part of the Highland Series, offers a stylish and functional split-bedroom design perfect for modern living. As you step through the foyer into this Summit floorplan, two spacious secondary bedrooms and a full bathroom provide comfort and privacy for guests or family members. The heart of the home features an open-concept family room, a dining area with ample space for entertaining, and a beautifully upgraded kitchen complete with granite countertops, a tile backsplash, a large island, and a stainless steel appliance package with a gas range. The private owner’s suite, located just off the family room, includes a luxurious ensuite bathroom with a double bowl vanity, ceramic tile shower, and a generous walk-in closet. Throughout the main living areas, durable and stylish RevWood Select Granbury flooring enhances the home’s appeal, while ceramic tile in the wet areas adds functionality. Additional highlights include a spacious laundry room, attic storage, and a covered back patio with an overhead fan—ideal for relaxing outdoors. This EnergySmart home also features Jagoe TechSmart components for enhanced comfort and connectivity. Move-in ready and thoughtfully designed, this home combines modern elegance with everyday convenience—an exceptional opportunity you won’t want to miss.

    Zillow last checked:

    Listing updated:

    Listed by:

    Austin Loveless Office:812-853-3381,

    F.C. TUCKER EMGE

    Bought with:

    Austin Loveless, RB21000945

    F.C. TUCKER EMGE

    Source: IRMLS,MLS#: 202531577MLS Logo

    Facts & features

    Interior

    Bedrooms & bathrooms
    • Bedrooms: 3
    • Bathrooms: 2
    • Full bathrooms: 2
    • Main level bedrooms: 3
    Bedroom 1
    • Level: Main
    Bedroom 2
    • Level: Main
    Dining room
    • Level: Main
    • Area: 110
    • Dimensions: 11 x 10
    Kitchen
    • Level: Main
    • Area: 110
    • Dimensions: 10 x 11
    Living room
    • Level: Main
    • Area: 288
    • Dimensions: 16 x 18
    Heating
    • Conventional, Forced Air
    Cooling
    • Central Air
    Appliances
    • Included: Disposal, Range/Oven Hook Up Gas, Dishwasher, Microwave, Refrigerator, Gas Range
    • Laundry: Electric Dryer Hookup, Main Level
    Features
    • Ceiling Fan(s), Walk-In Closet(s), Stone Counters, Eat-in Kitchen, Kitchen Island, Split Br Floor Plan, Double Vanity, Stand Up Shower, Tub/Shower Combination, Main Level Bedroom Suite
    • Basement: None
    • Attic: Pull Down Stairs,Storage
    • Has fireplace: No
    Interior area
    • Total structure area: 1,535
    • Total interior livable area: 1,535 sqft
    • Finished area above ground: 1,535
    • Finished area below ground: 0

    Property

    Parking
    • Total spaces: 2
    • Parking features: Attached, Garage Door Opener
    • Attached garage spaces: 2
    Features
    • Levels: One
    • Stories: 1
    • Patio & porch: Porch Covered, Porch
    Lot
    • Size: 0.25 Acres
    • Dimensions: 62x175
    • Features: Sloped, Landscaped
    Details
    • Parcel number: 871320109066.000019

    Construction

    Type & style
    • Home type: SingleFamily
    • Property subtype: Single Family Residence
    Materials
    • Brick, Vinyl Siding
    Condition
    • New construction: Yes
    • Year built: 2025

    Utilities & green energy

    • Sewer: Public Sewer
    • Water: Public

    Community & neighborhood

    Security
    • Security features: Smoke Detector(s)
    Location
    • Region: Newburgh
    • Subdivision: Cadbury at Berkshire

    HOA & financial

    HOA
    • Has HOA: Yes
    • HOA fee: $50 annually

    Other

    Other facts
    • Listing terms: Cash,Conventional,FHA,USDA Loan,VA Loan

    Price history

    DateEventPrice
    2/13/2026Sold$334,800-2.9%
    Source: IRMLS #202531577 Report a problem
    1/16/2026Pending sale$344,800
    Source: IRMLS #202531577 Report a problem
    12/6/2025Price change$344,800-1.1%
    Source: IRMLS #202531577 Report a problem
    8/9/2025Listed for sale$348,800
    Source: IRMLS #202531577 Report a problem

    Public tax history

    YearProperty taxesTax assessment
    2025$17 $1,200
    2024-- $1,200

    Find assessor info on the county website

    Neighborhood: 47630

    Nearby schools

    GreatSchools rating
    Schools provided by the listing agent
    • Elementary: Castle
    • Middle: Castle North
    • High: Castle
    • District: Warrick County School Corp.

    Source: IRMLS. This data may not be complete. We recommend contacting the local school district to confirm school assignments for this home.

    Get pre-qualified for a loan
    At Zillow Home Loans, we can pre-qualify you in as little as 5 minutes with no impact to your credit score.

    An equal housing lender. NMLS #10287.

    Sell for more on Zillow
    Get a Zillow Showcase℠ listing at no additional cost and you could sell for .
    $337,700
    2% more
    +$6,754
    With Zillow Showcase(estimated)
    $344,454