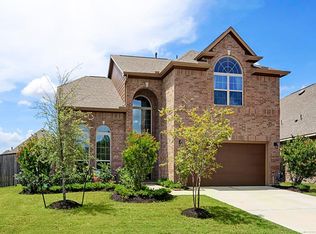
This property is a spacious two-story home featuring 4 bedrooms and 3.5 bathrooms. The layout is thoughtfully designed with the master suite conveniently located on the first floor, offering a walk-in closet and an ensuite master bathroom with double sink, a separate shower and soaking tub. The first floor boasts tile flooring throughout and includes a living room with fireplace, formal dining and a well-equipped kitchen with an island, gas cooktop, built-in microwave and oven, ample cabinet space, walk-in pantry, and refrigerator. Washer and dryer included. Upsatirs 3 bedrooms, 2 bathrooms, one of which has a private bathroom with double sinks. A gameroom that provides living space for entertainment. The home combines practicality and style, with tile flooring and cozy carpeting in the bedrooms for comfort. Oversized garage. Covered patio, back yard with sprinkler system.GREAT LOCATION. Walking distance to recreation center with pool, tennis court and play ground. Katy ISD Schools.
For sale
Price cut: $15K (8/6)
$470,000
4823 Kendra Forest Trl, Katy, TX 77494
4beds
2,672sqft
Single Family Residence
Built in 2013
8,494 Square Feet Lot
$458,600 Zestimate®
$176/sqft
$96/mo HOA
What's special
Spacious two-story homeCovered patioFormal diningSoaking tubOversized garageWalk-in closetBuilt-in microwave and oven
- 111 days
- 73
- 0
Zillow last checked:
Listing updated:
Listed by:
Eneida Adrianza TREC #0515032 281-782-0354,
RE/MAX Cinco Ranch
Source: HAR,MLS#: 84061147
Facts & features
Interior
Bedrooms & bathrooms
- Bedrooms: 4
- Bathrooms: 4
- Full bathrooms: 3
- 1/2 bathrooms: 1
Rooms
- Room types: Utility Room
Primary bedroom
- Level: First
- Area: 208
- Dimensions: 16x13
Bedroom
- Level: Second
- Area: 144
- Dimensions: 12x12
Bedroom
- Level: Second
- Area: 143
- Dimensions: 13x11
Bedroom
- Level: Second
- Area: 100
- Dimensions: 10x10
Breakfast
- Level: First
- Area: 100
- Dimensions: 10x10
Dining room
- Features: Formal
- Level: First
- Area: 121
- Dimensions: 11x11
Game room
- Level: Second
- Area: 209
- Dimensions: 19x11
Living room
- Level: First
- Area: 300
- Dimensions: 15x20
Utility room
- Features: In House
Heating
- Natural Gas
Cooling
- Ceiling Fan(s), Electric
Appliances
- Included: Water Heater, Disposal, Dryer, Refrigerator, Washer, Electric Oven, Microwave, Gas Range, Dishwasher
- Laundry: Electric Dryer Hookup, Gas Dryer Hookup, Washer Hookup
Features
- Primary Bed - 1st Floor
- Flooring: Carpet, Tile
- Windows: Insulated/Low-E windows, Window Coverings
- Number of fireplaces: 1
- Fireplace features: Gas Log
Interior area
- Total structure area: 2,672
- Total interior livable area: 2,672 sqft
Video & virtual tour
Property
Parking
- Total spaces: 2
- Parking features: Attached
- Attached garage spaces: 2
Features
- Stories: 2
- Patio & porch: Patio/Deck
- Exterior features: Sprinkler System
- Has spa: Yes
- Fencing: Back Yard
Lot
- Size: 8,494 Square Feet
- Features: Near Golf Course, Subdivided, 0 Up To 1/4 Acre
Details
- Parcel number: 2278700030040914
Construction
Type & style
- Home type: SingleFamily
- Architectural style: Traditional
- Property subtype: Single Family Residence
Materials
- Brick, Stone
- Foundation: Slab
- Roof: Composition
Condition
- New construction: No
- Year built: 2013
Utilities & green energy
- Water: Water District
Green energy
- Energy efficient items: Attic Vents, Thermostat, HVAC>13 SEER
Community & HOA
Community
- Features: Subdivision Tennis Court
- Subdivision: Cinco Ranch
HOA
- Has HOA: Yes
- Amenities included: Clubhouse, Golf Course, Picnic Area, Playground, Pool, Splash Pad, Tennis Court(s), Trail(s)
- HOA fee: $1,150 annually
Location
- Region: Katy
Financial & listing details
- Price per square foot: $176/sqft
- Tax assessed value: $478,578
- Annual tax amount: $10,719
- Date on market: 5/16/2026
- Road surface type: Asphalt, Concrete, Curbs
Estimated market value
$458,600
$436,000 - $482,000
$2,980/mo
Price history
| Date | Event | Price |
|---|---|---|
| 8/6/2026 | Price change | $470,000-3.1%$176/sqft |
Source:  HAR #84061147 Report a problem HAR #84061147 Report a problem | ||
| 5/16/2026 | Price change | $485,000-4%$182/sqft |
Source: HAR #84061147 Report a problem | ||
| 5/8/2025 | Listed for sale | $505,000$189/sqft |
Source: HAR #86303767 Report a problem | ||
| 4/13/2025 | Listing removed | $2,900$1/sqft |
Source:  HAR #17729784 Report a problem HAR #17729784 Report a problem | ||
| 2/10/2025 | Listed for rent | $2,900$1/sqft |
Source: HAR #17729784 Report a problem | ||
Public tax history
| Year | Property taxes | Tax assessment |
|---|---|---|
| 2025 | $7,824 -1% | $478,578 -1.2% |
| 2024 | $7,903 +2.6% | $484,312 +3.8% |
| 2023 | $7,702 -0.4% | $466,770 +11.7% |
| 2022 | $7,730 +30.4% | $417,730 +34.2% |
| 2021 | $5,927 +7.5% | $311,220 +9.6% |
| 2020 | $5,515 -7.9% | $283,990 -5% |
| 2019 | $5,985 -1% | $298,810 +2.9% |
| 2018 | $6,044 -37.8% | $290,480 -3.3% |
| 2017 | $9,721 | $300,400 -0.8% |
| 2016 | $9,721 +51.4% | $302,970 -0.9% |
| 2015 | $6,419 +72.2% | $305,590 +73.7% |
| 2014 | $3,728 | $175,890 +402.5% |
| 2013 | -- | $35,000 |
Find assessor info on the county website
Monthly payment
Est. payment
Payment breakdown
Explore the cost of this home by adjusting the details. Changes won't be saved.Climate risks
Neighborhood: 77494
Nearby schools
Schools provided by the listing agent
- Elementary: Shafer Elementary School
- Middle: Seven Lakes Junior High School
- High: Jordan High School
Source: HAR. This data may not be complete. We recommend contacting the local school district to confirm school assignments for this home.

Similar homes
- $510,0004 bd4 ba3.4k sqft4302 Kent Ranch Ct, Katy, TX 77494For Sale
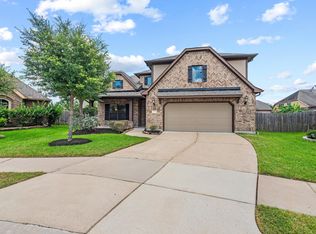 MLS ID #29605689, Charlie Russo, RE/MAX Signature. HAR
 - $479,5004 bd4 ba3.2k sqft26315 Cedar Pine Dr, Katy, TX 77494For Sale
 MLS ID #24980402, Thai Truong, eXp Realty LLC. HAR
 - $490,0004 bd4 ba2.9k sqft27711 Gable Creek Ct, Katy, TX 77494For Sale
 MLS ID #30427978, Marla Simmons, Pinnacle Realty Advisors. HAR
 - $465,0005 bd4 ba3.1k sqft25103 Ginger Ranch Dr, Katy, TX 77494For Sale
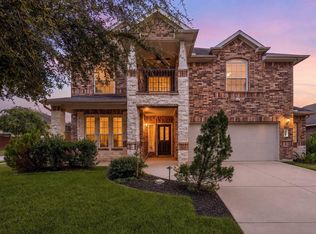 MLS ID #25931831, Nicole Freer, Corcoran Genesis. HAR
