Welcome home to this spacious 4-bedroom ranch offering a functional layout with room for everyone. Inside, you'll find two separate living areas, providing flexible space for relaxing, entertaining, a playroom, or a home office. The updated eat-in kitchen features modern finishes and an open layout, making it the heart of the home for everyday living and gatherings. Step outside to enjoy the spacious backyard, perfect for pets, play, gardening, or summer cookouts, along with the convenience of an attached garage. Conveniently located with quick access to I-465, commuting is a breeze while shopping, dining, parks, schools, and everyday amenities are just minutes away. This move-in ready home offers the perfect combination of space, comfort, and convenience.
Active
$199,000
4823 Leone Dr, Indianapolis, IN 46226
4beds
1,512sqft
Residential, Single Family Residence
Built in 1959
9,147 Square Feet Lot
$-- Zestimate®
$132/sqft
$-- HOA
What's special
Modern finishesAttached garageOpen layoutUpdated eat-in kitchenSpacious backyardFunctional layout
- 4 days |
- 414 |
- 35 |
Zillow last checked:
Listing updated:
Listed by:
Nina Klemm 317-460-1692,
F.C. Tucker Company
Source: MIBOR as distributed by MLS GRID,MLS#: 22114346
Facts & features
Interior
Bedrooms & bathrooms
- Bedrooms: 4
- Bathrooms: 2
- Full bathrooms: 1
- 1/2 bathrooms: 1
- Main level bathrooms: 2
- Main level bedrooms: 4
Primary bedroom
- Level: Main
- Area: 256 Square Feet
- Dimensions: 16x16
Bedroom 2
- Level: Main
- Area: 110 Square Feet
- Dimensions: 11x10
Bedroom 3
- Level: Main
- Area: 110 Square Feet
- Dimensions: 11x10
Bedroom 4
- Level: Main
- Area: 90 Square Feet
- Dimensions: 10x9
Family room
- Level: Main
- Area: 288 Square Feet
- Dimensions: 18x16
Kitchen
- Level: Main
- Area: 156 Square Feet
- Dimensions: 13x12
Living room
- Level: Main
- Area: 182 Square Feet
- Dimensions: 14x13
Heating
- Forced Air, Natural Gas
Cooling
- Central Air
Appliances
- Included: None
Features
- Eat-in Kitchen
- Has basement: No
Interior area
- Total structure area: 1,512
- Total interior livable area: 1,512 sqft
Property
Parking
- Total spaces: 1
- Parking features: Attached
- Attached garage spaces: 1
Features
- Levels: One
- Stories: 1
- Patio & porch: Patio
Lot
- Size: 9,147 Square Feet
Details
- Parcel number: 490711105004000407
- Horse amenities: None
Construction
Type & style
- Home type: SingleFamily
- Architectural style: Ranch
- Property subtype: Residential, Single Family Residence
Materials
- Aluminum Siding, Brick
- Foundation: Slab
Condition
- New construction: No
- Year built: 1959
Utilities & green energy
- Water: Public
Community & HOA
Community
- Subdivision: Brookhaven
HOA
- Has HOA: No
Location
- Region: Indianapolis
Financial & listing details
- Price per square foot: $132/sqft
- Tax assessed value: $144,300
- Annual tax amount: $3,162
- Date on market: 7/18/2026
- Cumulative days on market: 5 days
Estimated market value
Not available
Estimated sales range
Not available
Not available
Price history
| Date | Event | Price |
|---|---|---|
| 7/18/2026 | Listed for sale | $199,000+563.3%$132/sqft |
Source:  MIBOR as distributed by MLS GRID #22114346 Report a problem MIBOR as distributed by MLS GRID #22114346 Report a problem | ||
| 11/27/2007 | Sold | $30,000$20/sqft |
Source: MIBOR as distributed by MLS GRID #2744059 Report a problem | ||
Public tax history
| Year | Property taxes | Tax assessment |
|---|---|---|
| 2025 | $2,912 +20.2% | $144,300 +7.9% |
| 2024 | $2,422 +9.5% | $133,700 +20% |
| 2023 | $2,213 +20.5% | $111,400 +10.5% |
| 2022 | $1,837 +7.9% | $100,800 +22% |
| 2021 | $1,703 +62.5% | $82,600 +9% |
| 2020 | $1,048 +10.1% | $75,800 +44.7% |
| 2019 | $952 +7.9% | $52,400 +10.1% |
| 2018 | $882 +1.2% | $47,600 +7.9% |
| 2017 | $871 +12.3% | $44,100 +6.5% |
| 2016 | $776 -11.6% | $41,400 -5.7% |
| 2014 | $878 +1.9% | $43,900 |
| 2013 | $862 | $43,900 +1.9% |
| 2012 | $862 | $43,100 -42.4% |
| 2011 | -- | $74,800 -9.8% |
| 2010 | $1,658 0% | $82,900 |
| 2009 | $1,658 | $82,900 -16.2% |
| 2007 | -- | $98,900 |
Find assessor info on the county website
Monthly payment
Est. payment
Payment breakdown
Explore the cost of this home by adjusting the details. Changes won't be saved.Climate risks
Neighborhood: 46226
Nearby schools
GreatSchools rating
- 3/10Brook Park Elementary SchoolGrades: 1-6Distance: 0.5 mi
- 3/10Belzer Middle SchoolGrades: 7-8Distance: 1 mi
- 3/10Lawrence Central High SchoolGrades: 9-12Distance: 1.2 mi
- $153,000-- bd0 ba1.1k sqft4829 Leone Dr, Indianapolis, IN 46226Off Market
- $179,8003 bd2 ba936 sqft4817 Leone Dr, Indianapolis, IN 46226Off Market

- $134,400-- bd0 ba1.3k sqft4833 Leone Dr, Indianapolis, IN 46226Off Market
- $126,0001 bd1 ba936 sqft4811 Leone Dr, Indianapolis, IN 46226Off Market

- $78,0003 bd2 ba936 sqft4820 Leone Dr, Indianapolis, IN 46226Sold
- $235,600-- bd2 ba2.6k sqft4802 David St, Indianapolis, IN 46226Off Market
- $171,8003 bd2 ba1.3k sqft4826 Leone Dr, Indianapolis, IN 46226Off Market
- $184,900-- bd0 ba1.7k sqft4806 David St, Indianapolis, IN 46226Off Market
A local agent can set up tours, give advice and negotiate with sellers.
Similar homes
- $215,0003 bd2 ba1.5k sqft7143 E 45th St, Indianapolis, IN 46226Active
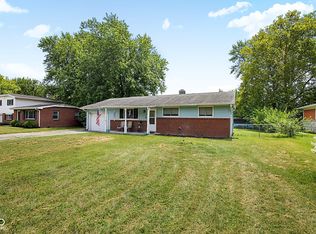 MLS ID #22114734, Tom Johnson, F.C. Tucker Company. MIBOR as distributed by MLS GRID
 - $199,9003 bd2 ba1.2k sqft3675 Kline North Dr, Indianapolis, IN 46226Active
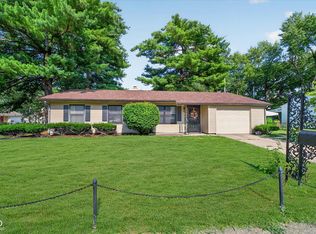 MLS ID #22114714, Erica Edwards, CENTURY 21 Scheetz. MIBOR as distributed by MLS GRID
 - $209,9004 bd2 ba1.4k sqft7518 E 48th St, Indianapolis, IN 46226Active
 MLS ID #22108982, Nina Klemm, F.C. Tucker Company. MIBOR as distributed by MLS GRID
 - $209,9003 bd2 ba1.8k sqft3420 Tiffany Dr, Indianapolis, IN 46226Active
 MLS ID #22114744, Jesus Cuevas, Carpenter, REALTORS®. MIBOR as distributed by MLS GRID
 - $195,0003 bd1 ba1.9k sqft7436 E 50th St, Indianapolis, IN 46226ActiveMLS ID #22105207, Ronald Fleming, F.C. Tucker Company. MIBOR as distributed by MLS GRID
- $199,0004 bd2 ba1.5k sqft4071 Barnor Dr, Indianapolis, IN 46226ActiveMLS ID #22103944, Carson Cook, F.C. Tucker Company. MIBOR as distributed by MLS GRID
- $215,0003 bd2 ba1.3k sqft7103 E 45th St, Indianapolis, IN 46226ActiveMLS ID #22101104, Zoraida Koteich De Ramirez, BluPrint Real Estate Group. MIBOR as distributed by MLS GRID
- $--3 bd2 ba1.4k sqft5818 Winston Dr, Indianapolis, IN 46226AuctionAuction.com 1
- $199,9003 bd1 ba864 sqft4763 Vernon Ave, Indianapolis, IN 46226ActiveMLS ID #22110824, Trent Whittington, @properties. MIBOR as distributed by MLS GRID
- $205,0003 bd2 ba1.1k sqft4630 N Richardt Ave, Indianapolis, IN 46226ActiveMLS ID #22108036, Marlene Agosto, Realty of America LLC. MIBOR as distributed by MLS GRID
- $179,0003 bd2 ba2.1k sqft5525 Culver St, Indianapolis, IN 46226ActiveMLS ID #22114280, Valerie Baker, The Cooperative. MIBOR as distributed by MLS GRID
- $179,9004 bd2 ba1.7k sqft4315 N Whittier Pl, Indianapolis, IN 46226ActiveMLS ID #22102187, Matthew Ford, Indiana Ford Realty LLC. MIBOR as distributed by MLS GRID
- $195,0003 bd1 ba864 sqft4761 Wellington Ave, Indianapolis, IN 46226ActiveMLS ID #22110712, Alan Lozano, F.C. Tucker Company. MIBOR as distributed by MLS GRID
- $184,0003 bd2 ba1.2k sqft4607 N Hartman Dr, Indianapolis, IN 46226ActiveMLS ID #22078793, Lisa Bishop, CENTURY 21 Scheetz. MIBOR as distributed by MLS GRID
- $154,9004 bd3 ba1.4k sqft4410 N Audubon Rd, Indianapolis, IN 46226ActiveMLS ID #22109863, Samuel Nieves-Montanez, Trelora Realty. MIBOR as distributed by MLS GRID
- $189,9003 bd2 ba960 sqft4418 N Audubon Rd, Indianapolis, IN 46226ActiveMLS ID #22109012, Nina Klemm, F.C. Tucker Company. MIBOR as distributed by MLS GRID
- $185,0003 bd3 ba1.7k sqft7621 Vintage Ct, Indianapolis, IN 46226ActiveMLS ID #22092912, Kelly Dather, Keller Williams Indy Metro NE. MIBOR as distributed by MLS GRID
- $189,5003 bd1 ba1k sqft7438 E 52nd St, Indianapolis, IN 46226ActiveMLS ID #22079006, Kara DeArman, F.C. Tucker Company. MIBOR as distributed by MLS GRID
- $169,9004 bd2 ba1.9k sqft4029 Barnor Dr, Indianapolis, IN 46226ActiveMLS ID #22105415, Samuel Nieves-Montanez, Trelora Realty. MIBOR as distributed by MLS GRID
- $219,9004 bd2 ba1.6k sqft4600 E 42nd St, Indianapolis, IN 46226ActiveMLS ID #22098378, Isabella Frazier, Trelora Realty. MIBOR as distributed by MLS GRID
