Fleming Creek , 5 bedroom, 3.1 bath home. This well maintained home features four bedrooms and two baths on the second floor. The master suite is spacious and has a new walk in glass shower enclosure. The first floor has the open space you are looking for. The sunlit kitchen is large, connects to the vaulted ceiling family room complete with a fireplace, and has views to the professionally landscaped backyard and private paver patio. The basement is another entire floor of living with a family room with recessed lighting, a gas fireplace, a big kitchen, a bedroom with egress, a study, and a full bath. This home has been very well maintained . King Elementary school . close to U of M.
Active
$699,900
4823 N Ridgeside Cir, Ann Arbor, MI 48105
4beds
3,245sqft
Single Family Residence
Built in 1998
9,583 Square Feet Lot
$678,500 Zestimate®
$216/sqft
$25/mo HOA
What's special
Vaulted ceiling family roomPrivate paver patio
- 22 hours |
- 351 |
- 11 |
Zillow last checked:
Listing updated:
Listed by:
Chaoying Jia 734-276-7447,
RE/MAX Platinum 734-741-1000
Source: MichRIC,MLS#: 26043983
Facts & features
Interior
Bedrooms & bathrooms
- Bedrooms: 4
- Bathrooms: 4
- Full bathrooms: 3
- 1/2 bathrooms: 1
Primary bedroom
- Level: Upper
Bedroom 2
- Level: Upper
Bedroom 3
- Level: Upper
Bedroom 4
- Level: Upper
Dining area
- Level: Main
Dining room
- Level: Main
Family room
- Level: Main
Kitchen
- Level: Main
Laundry
- Level: Main
Living room
- Level: Main
Recreation
- Description: Finished
Heating
- Forced Air
Cooling
- Central Air
Appliances
- Included: Dishwasher, Disposal, Oven, Range, Refrigerator
- Laundry: Main Level
Features
- Ceiling Fan(s), Eat-in Kitchen
- Flooring: Carpet, Ceramic Tile, Laminate, Tile, Wood
- Windows: Window Treatments
- Basement: Full
- Number of fireplaces: 1
- Fireplace features: Gas Log
Interior area
- Total structure area: 2,295
- Total interior livable area: 3,245 sqft
- Finished area below ground: 950
Property
Parking
- Total spaces: 2
- Parking features: Attached, Garage Door Opener
- Garage spaces: 2
Features
- Stories: 2
- Has spa: Yes
- Spa features: Hot Tub Spa
Lot
- Size: 9,583 Square Feet
- Dimensions: 81 x 120
- Features: Sidewalk, Site Condo
Details
- Parcel number: I0913415122
- Zoning description: PUD
Construction
Type & style
- Home type: SingleFamily
- Architectural style: Contemporary
- Property subtype: Single Family Residence
Materials
- Vinyl Siding, Other
Condition
- New construction: No
- Year built: 1998
Utilities & green energy
- Sewer: Public Sewer, Storm Sewer
- Water: Public
- Utilities for property: Natural Gas Connected
Community & HOA
Community
- Subdivision: Fleming Creek
HOA
- Has HOA: Yes
- Services included: None
- HOA fee: $300 annually
Location
- Region: Ann Arbor
Financial & listing details
- Price per square foot: $216/sqft
- Tax assessed value: $313,627
- Annual tax amount: $11,646
- Date on market: 8/20/2026
- Listing terms: Cash,FHA,Conventional
Estimated market value
$678,500
$645,000 - $712,000
$3,207/mo
Price history
| Date | Event | Price |
|---|---|---|
| 8/20/2026 | Listed for sale | $699,900+34%$216/sqft |
Source:  MichRIC #26043983 Report a problem MichRIC #26043983 Report a problem | ||
| 1/25/2022 | Listing removed | -- |
Source: Zillow Rental Manager Report a problem | ||
| 12/5/2021 | Listed for rent | $2,900$1/sqft |
Source: Zillow Rental Manager Report a problem | ||
| 4/11/2019 | Sold | $522,500+4.7%$161/sqft |
Source: MichRIC #23117803 Report a problem | ||
| 3/4/2019 | Pending sale | $499,000$154/sqft |
Source: Reinhart Realtors #3262777 Report a problem | ||
| 2/27/2019 | Listed for sale | $499,000+13.2%$154/sqft |
Source: Reinhart Realtors #3262777 Report a problem | ||
| 7/8/2014 | Sold | $441,000+3.8%$136/sqft |
Source: MichRIC #23059420 Report a problem | ||
| 5/9/2014 | Listed for sale | $424,900+42.3%$131/sqft |
Source: Charles Reinhart Company #3221662 Report a problem | ||
| 6/25/2001 | Sold | $298,500$92/sqft |
Source: Public Record Report a problem | ||
Public tax history
| Year | Property taxes | Tax assessment |
|---|---|---|
| 2025 | $11,203 | $375,800 +26.9% |
| 2024 | -- | $296,200 +3.5% |
| 2023 | -- | $286,100 +0.9% |
| 2022 | -- | $283,600 +1.9% |
| 2021 | -- | $278,400 +6.1% |
| 2020 | $8,455 | $262,420 +11.5% |
| 2019 | -- | $235,320 -2.5% |
| 2018 | -- | $241,340 +3.1% |
| 2017 | -- | $234,110 +11.4% |
| 2016 | -- | $210,088 +0.3% |
| 2015 | -- | $209,460 +28.6% |
| 2014 | -- | $162,826 |
| 2013 | -- | $162,826 +2.4% |
| 2012 | -- | $159,010 +2.7% |
| 2011 | -- | $154,830 0% |
| 2010 | -- | $154,854 -0.3% |
| 2009 | -- | $155,300 -8.9% |
| 2008 | -- | $170,470 -9% |
| 2007 | -- | $187,262 +0.6% |
| 2005 | -- | $186,130 +4% |
| 2004 | -- | $178,970 +5% |
| 2003 | -- | $170,450 +8.7% |
| 2002 | $4,858 +92% | $156,840 +5% |
| 2001 | $2,530 +746.7% | $149,400 |
| 2000 | $299 -16.6% | $149,400 +776.2% |
| 1999 | $358 | $17,050 |
Find assessor info on the county website
Monthly payment
Est. payment
Payment breakdown
Explore the cost of this home by adjusting the details. Changes won't be saved.Climate risks
Neighborhood: 48105
Nearby schools
GreatSchools rating
- 9/10Martin Luther King Elementary SchoolGrades: K-5Distance: 2.1 mi
- 9/10Clague Middle SchoolGrades: 6-8Distance: 2 mi
- 8/10Huron High SchoolGrades: 9-12Distance: 2.8 mi
Schools provided by the listing agent
- Elementary: King Elementary
- Middle: Clague Middle School
- High: Huron High School
Source: MichRIC. This data may not be complete. We recommend contacting the local school district to confirm school assignments for this home.
- $660,9003 bd3 ba2.3k sqft4835 N Ridgeside Cir, Ann Arbor, MI 48105Off Market
- $643,2003 bd3 ba2.3k sqft4785 Ridgeside Ct, Ann Arbor, MI 48105Off Market
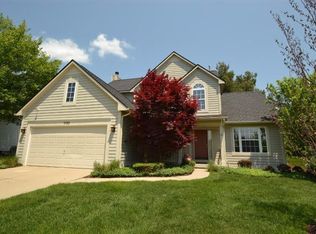
- $660,5004 bd3 ba2.2k sqft4847 N Ridgeside Cir, Ann Arbor, MI 48105Off Market
- $611,8004 bd3 ba2.5k sqft4779 Ridgeside Ct, Ann Arbor, MI 48105Off Market

- $646,5004 bd2 ba2.2k sqft4834 N Ridgeside Cir, Ann Arbor, MI 48105Off Market
- $772,2004 bd4 ba3k sqft4822 N Ridgeside Cir, Ann Arbor, MI 48105Off Market
- $646,300-- bd2 ba2.3k sqft4855 N Ridgeside Cir, Ann Arbor, MI 48105Off Market
- $676,5004 bd3 ba2.2k sqft4790 Ridgeside Ct, Ann Arbor, MI 48105Off Market
A local agent can set up tours, give advice and negotiate with sellers.
Similar homes
- $709,9005 bd5 ba3.7k sqft2240 Indian Creek Dr, Ann Arbor, MI 48105For Sale
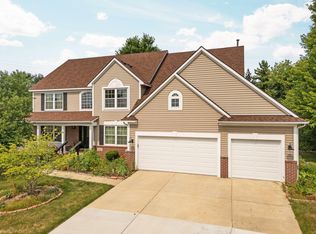
 MLS ID #26043418, Robyn Schmier, Howard Hanna Real Estate. MichRIC
 - $735,0004 bd4 ba2.9k sqft3949 Waldenwood Dr, Ann Arbor, MI 48105For Sale
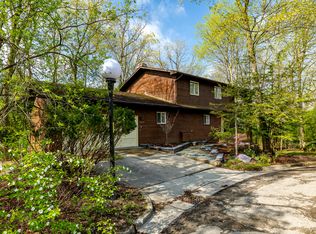 MLS ID #26042976, David Anderson, Howard Hanna Real Estate. MichRIC
 - $--4 bd3 ba2.9k sqft5641 N Territorial Rd E, Ann Arbor, MI 48105Auction
 Auction.com 2
 - $709,9004 bd4 ba3.8k sqft2956 Leslie Park Cir, Ann Arbor, MI 48105For Sale
 MLS ID #26025139, Robyn Schmier, Howard Hanna Real Estate. MichRIC
 - $799,0004 bd4 ba3.2k sqft4055 Pontiac Trl, Ann Arbor, MI 48105For SaleMLS ID #26038620, Rose Meza, Century 21 Affiliated. MichRIC
- $649,9004 bd4 ba3.5k sqft1829 Michelle Ct, Ann Arbor, MI 48105For SaleMLS ID #26034788, Aleksandr Milshteyn, Real Estate One Inc. MichRIC
- $699,0005 bd4 ba4k sqft3211 Foxway Ct, Ann Arbor, MI 48105For SaleMLS ID #26027823, Deborah Collingridge, Key Realty One LLC. MichRIC
- $649,9004 bd3 ba3k sqft2877 Leslie Park Cir, Ann Arbor, MI 48105For SaleMLS ID #26036506, Aleksandr Milshteyn, Real Estate One Inc. MichRIC
- $659,9005 bd5 ba3k sqft3085 N Foxridge Ct, Ann Arbor, MI 48105For SaleMLS ID #26039581, Aleksandr Milshteyn, Real Estate One Inc. MichRIC
- $749,9005 bd3 ba2.3k sqft4410 Earhart Rd, Ann Arbor, MI 48105For SaleMLS ID #26032916, Patricia Eddy, The Charles Reinhart Company. MichRIC
- $708,0004 bd3 ba2.6k sqft2888 Dillon Dr, Ann Arbor, MI 48105For SaleMLS ID #26038784, Judie Wu, The Charles Reinhart Company. MichRIC
- $665,0003 bd3 ba3.1k sqft4500 E Huron River Dr, Ann Arbor, MI 48105For SaleMLS ID #26011528, Aleksandr Milshteyn, Real Estate One Inc. MichRIC
- $799,9004 bd3 ba2.7k sqft290 Larkspur St, Ann Arbor, MI 48105For Sale
 MLS ID #20261055522, Cindy Gibson, National Realty Centers, Inc. Realcomp II
 - $839,9004 bd4 ba3.6k sqft2608 Nadia Ct, Ann Arbor, MI 48105For SaleMLS ID #26038015, Richard Taylor, The Charles Reinhart Company. MichRIC
- $599,9005 bd4 ba2.6k sqft2182 Yorktown Dr, Ann Arbor, MI 48105For SaleMLS ID #20261039086, Haley B Johnson, National Realty Centers, Inc. Realcomp II
- $599,9003 bd3 ba1.8k sqft3126 Fairhaven Ct, Ann Arbor, MI 48105For SaleMLS ID #26032028, Dawn Yerkes, Real Estate One Inc. MichRIC
- $359,0003 bd1 ba1.9k sqft3418 Dixboro Rd, Ann Arbor, MI 48105For SaleMLS ID #26040912, Patricia Durston, The Charles Reinhart Company. MichRIC
- $400,0004 bd3 ba2.7k sqft6272 Earhart Rd, Ann Arbor, MI 48105For SaleMLS ID #26038564, Hope Herron, Determined Realty LLC. MichRIC
- $525,0004 bd3 ba1.8k sqft3340 Bluett Dr, Ann Arbor, MI 48105For SaleMLS ID #26014533, Jennifer Ketz, RE/MAX Platinum Chelsea. MichRIC
- $549,5003 bd4 ba2.8k sqft2987 Leslie Park Cir, Ann Arbor, MI 48105For SaleMLS ID #26027921, Wayne Esch, Real Estate One Inc. MichRIC
