Skip main navigation
Sold
  • $710,000

    4823 NE 21st Ave, Portland, OR 97211

    3beds
    2,878sqft
    Residential, Single Family Residence
    Built in 1909
    5,227.2 Square Feet Lot
    $-- Zestimate®
    $247/sqft
    $2,625 Estimated rent

    Home value

    Not available

    Estimated sales range

    Not available

    $2,625/mo

    Zestimate® history
    Loading
    Loading...

    Owner options

    List your home for rent

    $2,625/mo

    Rent Zestimate®

    Find your next renter with Zillow Rental Manager. Plus, with online applications, you can quickly screen prospective tenants – for free.

    Learn more

    $2,625/mo

    Rent Zestimate®

    Refinance and save

    $4,366/mo

    Est. payment

    Refinancing to a lower rate could help reduce your monthly payments and save thousands over the life of the loan.

    See today's rates

    $4,366/mo

    Est. payment

    Explore your selling options

    Work with a Zillow partner agent

    Leverage their expertise and Zillow's premium Showcase listings to get your home seen by more buyers.

    Get started

    List with your own agent

    Get your home in front of millions of buyers by listing it on Zillow.

    Learn how to do it

    Sell it yourself

    Take full control of how buyers see your home on Zillow by listing For Sale by Owner (FSBO).

    List your home

    What's special

    Expansive front porchPeriod built-insLarge windowsSoaring ceilingsRich fir floorsNatural lightCraftsman bungalow
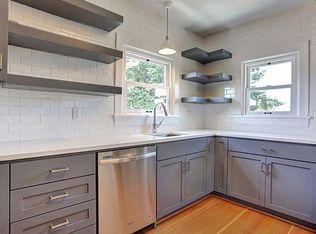
    Welcome to this charming Craftsman bungalow nestled in the vibrant Alberta Arts District — a true Portland gem blending timeless character with modern comfort. This beautifully maintained 3-bedroom, 2-bath home showcases the best of early 20th-century design with thoughtful updates throughout.Step inside to discover soaring ceilings and rich fir floors that echo the home’s historic roots. Period built-ins throughout the living and dining areas provide both function and vintage charm, while large windows bathe the space in natural light. The kitchen offers a perfect blend of old-world warmth and modern utility, ideal for everyday meals or hosting friends.Downstairs, a full basement with tall ceilings offers a world of potential — whether you dream of a home gym, creative studio, additional living space or an ADU - the possibilities are endless.Outside, enjoy your morning coffee or evening wine on the expansive front porch, perfect for soaking in the neighborhood’s energy. Outdoor electrical already in place to add AC. Tucked away in the backyard, a 200 sq ft shed/workshop with electricity provides a fantastic space for projects, storage, or a private home office.Just steps from Alberta Street, you’re moments from Portland favorites like Bollywood Theater, Salt & Straw, Proud Mary Cafe, Wild Child Pizza and Little Big Burger.This home is the perfect mix of character, comfort, and location. Don’t miss this rare opportunity to own a slice of Portland’s history in one of its most coveted neighborhoods. [Home Energy Score = 2. HES Report at https://rpt.greenbuildingregistry.com/hes/OR10239005]

    Zillow last checked:

    Listing updated:

    Listed by:

    Stewart Hulick 503-740-3573,

    Realty Works Group

    Bought with:

    Ben Rezac, 201231538

    Opt

    Source: RMLS (OR),MLS#: 174649941MLS Logo

    Facts & features

    Interior

    Bedrooms & bathrooms
    • Bedrooms: 3
    • Bathrooms: 2
    • Full bathrooms: 2
    • Main level bathrooms: 1
    Primary bedroom
    • Features: Ensuite, High Ceilings, Wood Floors
    • Level: Main
    • Area: 154
    • Dimensions: 14 x 11
    Bedroom 2
    • Features: Bamboo Floor, High Ceilings
    • Level: Main
    • Area: 108
    • Dimensions: 9 x 12
    Bedroom 3
    • Features: Ensuite
    • Level: Upper
    • Area: 168
    • Dimensions: 14 x 12
    Dining room
    • Features: Builtin Features, High Ceilings, Wood Floors
    • Level: Main
    • Area: 198
    • Dimensions: 18 x 11
    Kitchen
    • Features: Builtin Range, Dishwasher, Disposal, Eating Area, Microwave, Free Standing Refrigerator, Wood Floors
    • Level: Main
    • Area: 156
    • Width: 13
    Living room
    • Features: Builtin Features, Fireplace, High Ceilings, Wood Floors
    • Level: Main
    • Area: 252
    • Dimensions: 18 x 14
    Heating
    • Forced Air, Fireplace(s)
    Cooling
    • None
    Appliances
    • Included: Built In Oven, Dishwasher, Down Draft, Gas Appliances, Range Hood, Water Purifier, Built-In Range, Disposal, Microwave, Free-Standing Refrigerator, Gas Water Heater
    Features
    • High Ceilings, Built-in Features, Eat-in Kitchen, Pot Filler
    • Flooring: Wood, Bamboo
    • Windows: Storm Window(s), Wood Frames
    • Basement: Exterior Entry,Full
    • Number of fireplaces: 1
    • Fireplace features: Wood Burning
    Interior area
    • Total structure area: 2,878
    • Total interior livable area: 2,878 sqft

    Property

    Parking
    • Parking features: Driveway, Off Street
    • Has uncovered spaces: Yes
    Accessibility
    • Accessibility features: Main Floor Bedroom Bath, Accessibility
    Features
    • Stories: 3
    • Patio & porch: Covered Patio, Deck, Porch
    • Exterior features: Yard
    Lot
    • Size: 5,227 sqft
    • Features: SqFt 5000 to 6999
    Details
    • Additional structures: Outbuilding, ToolShed
    • Parcel number: R295360

    Construction

    Type & style
    • Home type: SingleFamily
    • Architectural style: Bungalow,Craftsman
    • Property subtype: Residential, Single Family Residence
    Materials
    • Shake Siding, Wood Siding
    • Foundation: Concrete Perimeter
    • Roof: Composition,Shingle
    Condition
    • Resale
    • New construction: No
    • Year built: 1909

    Utilities & green energy

    • Gas: Gas
    • Sewer: Public Sewer
    • Water: Public

    Community & neighborhood

    Security
    • Security features: Sidewalk
    Location
    • Region: Portland
    • Subdivision: Alberta Arts

    Other

    Other facts
    • Listing terms: Cash,Conventional,FHA,VA Loan
    • Road surface type: Paved

    Price history

    DateEventPrice
    8/11/2025Sold$710,000+1.6%$247/sqft
    Source: RMLS (OR) #174649941 Report a problem
    7/19/2025Pending sale$699,000$243/sqft
    Source: RMLS (OR) #174649941 Report a problem
    7/9/2025Price change$699,000-5.5%$243/sqft
    Source: RMLS (OR) #174649941 Report a problem
    6/13/2025Listed for sale$739,900+22.3%$257/sqft
    Source: RMLS (OR) #174649941 Report a problem
    5/12/2017Sold$605,000+46.6%$210/sqft
    Source: RMLS (OR) #17433067 Report a problem
    8/29/2014Sold$412,700$143/sqft
    Source: RMLS (OR) #14543775 Report a problem

    Public tax history

    YearProperty taxesTax assessment
    2017$4,425 +14%$169,540 +3%
    2016$3,881 $164,610 +3%
    2015$3,881 $159,820

    Find assessor info on the county website

    Neighborhood: Vernon

    Nearby schools

    GreatSchools rating
    Schools provided by the listing agent
    • Elementary: Vernon
    • Middle: Vernon
    • High: Jefferson

    Source: RMLS (OR). This data may not be complete. We recommend contacting the local school district to confirm school assignments for this home.

    Get pre-qualified for a loan
    At Zillow Home Loans, we can pre-qualify you in as little as 5 minutes with no impact to your credit score.

    An equal housing lender. NMLS #10287.