Skip main navigation
Closed
  • $382,500

    4823 Oak Knob Run, Fort Wayne, IN 46845

    4beds
    2,790sqft
    Single Family Residence
    Built in 1998
    9,583 Square Feet Lot
    $375,600 Zestimate®
    $--/sqft
    $2,529 Estimated rent

    Home value

    $375,600

    $357,000 - $394,000

    $2,529/mo

    Zestimate® history
    Loading
    Loading...

    Owner options

    List your home for rent

    $2,529/mo

    Rent Zestimate®

    Find your next renter with Zillow Rental Manager. Plus, with online applications, you can quickly screen prospective tenants – for free.

    Learn more

    $2,529/mo

    Rent Zestimate®

    Refinance and save

    $2,619/mo

    Est. payment

    Refinancing to a lower rate could help reduce your monthly payments and save thousands over the life of the loan.

    See today's rates

    $2,619/mo

    Est. payment

    Explore your selling options

    Work with a Zillow partner agent

    Leverage their expertise and Zillow's premium Showcase listings to get your home seen by more buyers.

    Get started

    List with your own agent

    Get your home in front of millions of buyers by listing it on Zillow.

    Learn how to do it

    Sell it yourself

    Take full control of how buyers see your home on Zillow by listing For Sale by Owner (FSBO).

    List your home

    What's special

    Grand brick fireplaceBreathtaking vaulted great roomEnormous primary suiteThree additional bedroomsMoody colorsWarm hardwoodsExpansive deck
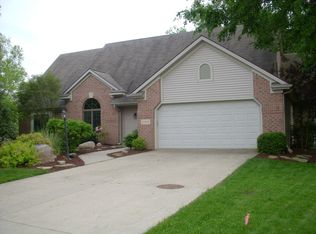
    Tucked beneath the shady, mature trees of The Oaks and moments from local favorites like Mocha Lounge, this tastefully designed 4-bedroom, 2.5-bath home offers nearly 2,800 square feet plus additional finished living space in the basement. Moody colors, warm hardwoods and timeless architectural details give the home a distinctive character, while the heart of it all is a breathtaking vaulted great room anchored by a grand brick fireplace, custom built-in bookshelves and three oversized windows framing the private backyard. The kitchen was made for a home chef, featuring stone and butcher block countertops, top-of-the-line stove (2024) and new stainless steel dishwasher (2026) and generous workspace for everything from weeknight dinners to holiday gatherings. Upstairs, the genuinely enormous primary suite offers a spacious walk-in closet and a private bath with a deep soaking tub and separate walk-in shower, while three additional bedrooms provide plenty of room to spread out. The partially finished basement adds flexible bonus living space, abundant storage and an unfinished room ready to become a potential fifth bedroom. Outside, the fully fenced backyard and expansive deck create a private retreat perfect for grilling, entertaining or simply unwinding beneath the trees. For added peace of mind, the roof and gutters were replaced in 2021, followed by a new furnace and central air in 2022. Distinctive, spacious and full of personality, 4823 Oak Knob Place feels every bit as special as it looks.

    Zillow last checked:

    Listing updated:

    Listed by:

    Jennifer Harris-Steele Cell:260-348-3529,

    CENTURY 21 Bradley Realty, Inc

    Bought with:

    Scott C Pressler, RB14034647

    Keller Williams Realty Group

    Source: IRMLS,MLS#: 202632386MLS Logo

    Facts & features

    Interior

    Bedrooms & bathrooms
    • Bedrooms: 4
    • Bathrooms: 3
    • Full bathrooms: 2
    • 1/2 bathrooms: 1
    Bedroom 1
    • Level: Upper
    Bedroom 2
    • Level: Upper
    Dining room
    • Level: Main
    • Area: 195
    • Dimensions: 15 x 13
    Kitchen
    • Level: Main
    • Area: 144
    • Dimensions: 12 x 12
    Living room
    • Level: Main
    • Area: 396
    • Dimensions: 22 x 18
    Heating
    • Natural Gas, Forced Air
    Cooling
    • Central Air
    Appliances
    • Included: Disposal, Range/Oven Hk Up Gas/Elec, Dishwasher, Microwave, Gas Oven, Gas Water Heater
    • Laundry: Electric Dryer Hookup, Main Level, Washer Hookup
    Features
    • 1st Bdrm En Suite, Bookcases, Ceiling-9+, Vaulted Ceiling(s), Walk-In Closet(s), Laminate Counters, Stone Counters, Soaking Tub, Kitchen Island, Split Br Floor Plan, Double Vanity, Stand Up Shower, Tub and Separate Shower, Tub/Shower Combination
    • Windows: Blinds
    • Basement: Partial,Partially Finished,Concrete,Sump Pump
    • Attic: Storage
    • Number of fireplaces: 1
    • Fireplace features: Living Room
    Interior area
    • Total structure area: 3,316
    • Total interior livable area: 2,790 sqft
    • Finished area above ground: 2,410
    • Finished area below ground: 380

    Property

    Parking
    • Total spaces: 2
    • Parking features: Attached
    • Attached garage spaces: 2
    Features
    • Levels: Two
    • Stories: 2
    • Patio & porch: Deck, Porch Covered
    • Exterior features: Play/Swing Set
    Lot
    • Size: 9,583 Square Feet
    • Dimensions: 75X125
    • Features: 0-2.9999, Landscaped
    Details
    • Parcel number: 020236401010.000057
    • Other equipment: Sump Pump

    Construction

    Type & style
    • Home type: SingleFamily
    • Architectural style: Craftsman
    • Property subtype: Single Family Residence
    Materials
    • Brick, Vinyl Siding
    • Foundation: Slab
    Condition
    • New construction: No
    • Year built: 1998

    Utilities & green energy

    • Sewer: City
    • Water: City
    • Utilities for property: Cable Connected

    Community & HOA

    Community
    • Security: Smoke Detector(s)
    • Subdivision: The Oaks
    HOA
    • Has HOA: Yes
    • HOA fee: $185 annually
    Location
    • Region: Fort Wayne

    Financial & listing details

    • Tax assessed value: $357,900
    • Annual tax amount: $2,489
    • Date on market: 8/9/2026
    • Listing terms: Cash,Conventional,FHA,VA Loan

    Price history

    DateEventPrice
    9/11/2026Sold$382,500+2%
    Source: IRMLS #202632386 Report a problem
    8/12/2026Pending sale$375,000
    Source: IRMLS #202632386 Report a problem
    8/9/2026Listed for sale$375,000+63.1%
    Source: IRMLS #202632386 Report a problem
    2/3/2018Listing removed$229,900$82/sqft
    Source: Real Living Ness Bros #201801374 Report a problem
    1/12/2018Listed for sale$229,900-1.7%$82/sqft
    Source: Real Living Ness Bros #201801374 Report a problem
    12/11/2017Listing removed$233,900$84/sqft
    Source: North Eastern Group Realty #201729828 Report a problem
    10/16/2017Price change$233,900-2.3%$84/sqft
    Source: North Eastern Group Realty #201729828 Report a problem
    8/16/2017Price change$239,500-4%$86/sqft
    Source: North Eastern Group Realty #201729828 Report a problem
    7/12/2017Price change$249,500-4%$89/sqft
    Source: North Eastern Group Realty #201729828 Report a problem
    6/30/2017Listed for sale$259,900$93/sqft
    Source: North Eastern Group Realty #201729828 Report a problem

    Public tax history

    YearProperty taxesTax assessment
    2025$2,535 +3.9%$357,900 +7%
    2024$2,440 +20.8%$334,400 +3%
    2023$2,019 +1.7%$324,800 +19%
    2022$1,985 +2.6%$273,000 +7.5%
    2021$1,934 -48.6%$254,000 +4.7%
    2020$3,765 +27.7%$242,500 +9%
    2019$2,947 -3%$222,400 -0.4%
    2018$3,040 +54.8%$223,400 -1.9%
    2017$1,964 -2.6%$227,800 +3.6%
    2016$2,017 +0.5%$219,800 +5.8%
    2014$2,007 +3.8%$207,800 +7.5%
    2013$1,933 -1.8%$193,300 -1.8%
    2011$1,969 $196,900 +3.6%
    2010-- $190,000 -5.2%
    2007-- $200,400 +12.6%
    2005-- $178,000
    2004-- $178,000 +67.9%
    2001-- $106,000 +200%
    1999-- $35,330
    Find assessor info on the county website

    Neighborhood: 46845

    Nearby schools

    GreatSchools rating
    Schools provided by the listing agent
    • Elementary: Perry Hill
    • Middle: Maple Creek
    • High: Carroll
    • District: Northwest Allen County

    Source: IRMLS. This data may not be complete. We recommend contacting the local school district to confirm school assignments for this home.

    Sell for more on Zillow
    Get a Zillow Showcase℠ listing at no additional cost and you could sell for .
    $375,600
    2% more
    +$7,512
    With Zillow Showcase(estimated)
    $383,112
    Sell for more on Zillow
    Get a Zillow Showcase℠ listing at no additional cost and you could sell for .
    $375,600
    2% more
    +$7,512
    With Zillow Showcase(estimated)
    $383,112