Skip main navigation
Sold for $390,000
  • $390,000

    4823 Pamela Sue Dr, Dayton, OH 45429

    3beds
    2,128sqft
    Single Family Residence
    Built in 1957
    0.32 Acres Lot
    $405,800 Zestimate®
    $183/sqft
    $2,340 Estimated rent

    Home value

    $405,800

    $369,000 - $446,000

    $2,340/mo

    Zestimate® history
    Loading
    Loading...

    Owner options

    List your home for rent

    $2,340/mo

    Rent Zestimate®

    Find your next renter with Zillow Rental Manager. Plus, with online applications, you can quickly screen prospective tenants – for free.

    Learn more

    $2,340/mo

    Rent Zestimate®

    Refinance and save

    $2,682/mo

    Est. payment

    Refinancing to a lower rate could help reduce your monthly payments and save thousands over the life of the loan.

    See today's rates

    $2,682/mo

    Est. payment

    Explore your selling options

    Work with a Zillow partner agent

    Leverage their expertise and Zillow's premium Showcase listings to get your home seen by more buyers.

    Get started

    List with your own agent

    Get your home in front of millions of buyers by listing it on Zillow.

    Learn how to do it

    Sell it yourself

    Take full control of how buyers see your home on Zillow by listing For Sale by Owner (FSBO).

    List your home

    What's special

    Brick ranchFinished lower levelLarge windowsLoads of natural lightCovered patioHardwood and travertine floorsExpansive backyard
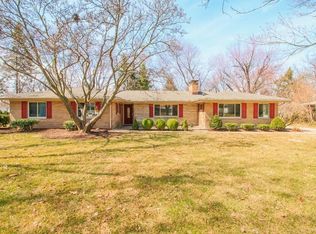
    This 3/4 bedroom brick ranch in Marinole Park is much larger than it looks! With 2128 sqft. on the main level and an addtl. 800 sqft. of finished living space in the lower level(plus 300+ sqft. of unfinished storage space), you get over 3000 sqft. and you've got plenty of room to roam. Tucked away in one of Kettering's most central locations, you are minutes from everything, yet have your own piece of private tranquility. The kitchen and baths have all been beautifully updated, loads of natural light spills in from the large windows opening up to the covered patio and expansive backyard....perfect for outdoor enjoyment and entertaining(& fully fenced). The finished lower level includes a theaater system(10' screen and Bose surround sound) and a second primary/guest suite complete with a 3rd full bath and plenty of closet space. New HVAC in 2021. Hardwood and travertine floors throughout, repacement windows w/low e glass, copper plumbing, and 200 amp electric. A very quiet & walkable neighborhood close to Marinole Swim Club, schools, Town & Country, and quick access to 675. Hurry and set up your appt. today!

    Zillow last checked:

    Listing updated:

    Listed by:

    Kathy A Winter (937)439-4500,

    Coldwell Banker Heritage

    Bought with:

    Andrew A Nicholl, 2016004836

    Coldwell Banker Heritage

    Source: DABR MLS,MLS#: 943236MLS LogoOriginating MLS: Dayton Area Board of REALTORS

    Facts & features

    Interior

    Bedrooms & bathrooms
    • Bedrooms: 3
    • Bathrooms: 3
    • Full bathrooms: 3
    • Main level bathrooms: 2
    Bedroom
    • Level: Main
    • Dimensions: 15 x 11
    Bedroom
    • Level: Main
    • Dimensions: 13 x 10
    Bedroom
    • Level: Main
    • Dimensions: 12 x 11
    Breakfast room nook
    • Level: Main
    • Dimensions: 10 x 7
    Dining room
    • Level: Main
    • Dimensions: 24 x 11
    Entry foyer
    • Level: Main
    • Dimensions: 11 x 11
    Kitchen
    • Level: Main
    • Dimensions: 15 x 11
    Living room
    • Level: Main
    • Dimensions: 14 x 13
    Office
    • Level: Lower
    • Dimensions: 9 x 7
    Other
    • Level: Lower
    • Dimensions: 21 x 13
    Recreation
    • Level: Lower
    • Dimensions: 40 x 13
    Utility room
    • Level: Lower
    • Dimensions: 19 x 16
    Heating
    • Forced Air, Natural Gas
    Cooling
    • Central Air, Whole House Fan
    Appliances
    • Included: Dryer, Dishwasher, Disposal, Microwave, Range, Refrigerator, Washer, Gas Water Heater
    Features
    • Ceiling Fan(s), Walk-In Closet(s)
    • Basement: Full,Finished
    • Number of fireplaces: 2
    • Fireplace features: Two, Gas, Wood Burning
    Interior area
    • Total structure area: 2,128
    • Total interior livable area: 2,128 sqft

    Property

    Parking
    • Total spaces: 2
    • Parking features: Attached, Garage, Two Car Garage, Garage Door Opener, Storage
    • Attached garage spaces: 2
    Features
    • Levels: One
    • Stories: 1
    • Patio & porch: Patio
    • Exterior features: Fence, Patio
    Lot
    • Size: 0.32 Acres
    • Dimensions: 72 x 118 x 190 x 191
    Details
    • Parcel number: N64014120044
    • Zoning: Residential
    • Zoning description: Residential

    Construction

    Type & style
    • Home type: SingleFamily
    • Architectural style: Ranch
    • Property subtype: Single Family Residence
    Materials
    • Brick, Frame, Vinyl Siding
    Condition
    • Year built: 1957

    Utilities & green energy

    • Sewer: Storm Sewer
    • Water: Public
    • Utilities for property: Natural Gas Available, Sewer Available, Water Available, Cable Available

    Community & HOA

    Community
    • Security: Smoke Detector(s)
    • Subdivision: Marinole Park Sec 04
    HOA
    • Has HOA: No
    Location
    • Region: Dayton

    Financial & listing details

    • Price per square foot: $183/sqft
    • Tax assessed value: $293,710
    • Annual tax amount: $6,538
    • Date on market: 9/11/2025
    • Listing terms: Conventional,FHA

    Price history

    DateEventPrice
    10/21/2025Sold$390,000+1.3%$183/sqft
    Source: DABR MLS #943236 Report a problem
    9/23/2025Pending sale$385,000$181/sqft
    Source: DABR MLS #943236 Report a problem
    9/22/2025Listed for sale$385,000$181/sqft
    Source: DABR MLS #943236 Report a problem
    9/15/2025Pending sale$385,000$181/sqft
    Source: DABR MLS #943236 Report a problem
    9/12/2025Listed for sale$385,000+75%$181/sqft
    Source: DABR MLS #943236 Report a problem
    5/17/2010Sold$220,000-0.4%$103/sqft
    Source: Public Record Report a problem
    4/10/2010Price change$220,900+5.2%$104/sqft
    Source: Coldwell Banker Heritage Realtors #465897 Report a problem
    4/2/2010Listed for sale$209,900+29.6%$99/sqft
    Source: Coldwell Banker Heritage Realtors #465897 Report a problem
    11/2/2006Sold$162,000+4.5%$76/sqft
    Source: Public Record Report a problem
    6/15/2006Sold$155,000-3.1%$73/sqft
    Source: Public Record Report a problem
    2/11/2002Sold$160,000+28%$75/sqft
    Source: Public Record Report a problem
    8/6/1997Sold$125,000$59/sqft
    Source: Public Record Report a problem

    Public tax history

    YearProperty taxesTax assessment
    2025$6,538 -0.2%$102,800
    2024$6,550 +2.9%$102,800
    2023$6,363 +2.3%$102,800 +29.4%
    2022$6,218 +8.1%$79,450
    2021$5,750 -0.3%$79,450
    2020$5,769 +7%$79,450 +21%
    2019$5,392 -0.5%$65,670
    2018$5,421 +8.6%$65,670
    2017$4,992 +6.6%$65,670 +13.5%
    2016$4,684 +3.3%$57,880
    2015$4,533 +1.3%$57,880
    2014$4,474 $57,880
    Find assessor info on the county website

    Neighborhood: 45429

    Nearby schools

    GreatSchools rating
    Schools provided by the listing agent
    • District: Kettering

    Source: DABR MLS. This data may not be complete. We recommend contacting the local school district to confirm school assignments for this home.

    Get a cash offer in 3 minutes
    Find out how much your home could sell for in as little as 3 minutes with a no-obligation cash offer.
    Estimated market value
    $405,800
    Get a cash offer in 3 minutes
    Find out how much your home could sell for in as little as 3 minutes with a no-obligation cash offer.
    Estimated market value
    $405,800