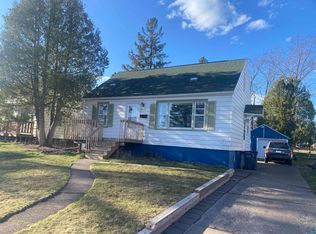
Welcome home! This charming Lakeside 2-bedroom, 1-bath expansion bungalow offers warmth and character throughout. The main floor features a spacious living room and dining room with alcove ceilings, refinished oak hardwood floors, and a large picture window that fills the space with abundant natural light. The kitchen offers oak cabinetry, a gas stove, a new refrigerator, new flooring, and a tiled backsplash. Just off the kitchen, a door leads to the covered deck and backyard — perfect for relaxing. The main floor also includes an updated ¾ bath with a walk-in shower and a convenient bedroom. Upstairs, you’ll find an adorable second bedroom with new flooring and a sitting/play space. The basement offers a rec room with tiled flooring, a den/office, and a tidy laundry/utility room with ample storage. Additional highlights include maintenance-free siding, a 2-car garage with a new epoxy floor, an updated furnace, central air, and updated windows. Located just minutes from schools, the Lakewalk, Lakeside amenities, and Lester Park trails, this adorable home is move-in ready and one you won’t want to miss!
Sold for $330,000
Zillow last checked:
Listing updated:
Bought with:
Ayla Dougherty, MN 40585699
Messina & Associates Real Estate
Source: Lake Superior Area Realtors as distributed by MLS GRID,MLS#: 6124975
Price history
| Date | Event | Price |
|---|---|---|
| 6/18/2026 | Sold | $330,000+10%$209/sqft |
Source:  Lake Superior Area Realtors as distributed by MLS GRID #6124975 Report a problem Lake Superior Area Realtors as distributed by MLS GRID #6124975 Report a problem | ||
| 5/8/2026 | Pending sale | $299,900$190/sqft |
Source: Lake Superior Area Realtors as distributed by MLS GRID #6124975 Report a problem | ||
| 5/5/2026 | Listed for sale | $299,900+42.9%$190/sqft |
Source: Lake Superior Area Realtors as distributed by MLS GRID #6124975 Report a problem | ||
| 7/8/2021 | Sold | $209,900$133/sqft |
Source: Lake Superior Area Realtors as distributed by MLS GRID #6097674 Report a problem | ||
| 6/25/2021 | Listed for sale | $209,900$133/sqft |
Source: Lake Superior Area Realtors as distributed by MLS GRID #6097674 Report a problem | ||
| 6/21/2021 | Pending sale | $209,900$133/sqft |
Source: Lake Superior Area Realtors as distributed by MLS GRID #6097674 Report a problem | ||
| 6/17/2021 | Listed for sale | $209,900$133/sqft |
Source: Lake Superior Area Realtors as distributed by MLS GRID #6097674 Report a problem | ||
Sell for more on Zillow
Get a Zillow Showcase℠ listing at no additional cost and you could sell for .
$334,100
2% more
+$6,682
With Zillow Showcase(estimated)
$340,782
