Welcome home to 4823 Penrose Drive, located in the desirable Fall Creek subdivision in Newburgh, Indiana! This beautiful home offers the perfect blend of a modern open design and comfort. With 3 bedrooms, 2 bathrooms, vaulted ceilings, and a bonus room, this home provides ample space for both relaxation and entertainment. Step inside and be greeted by the spacious and inviting living area, featuring vaulted ceilings that create an open and airy atmosphere. The upgraded floor plan, with an additional 2 feet across the back side, adds to the overall spaciousness of the home. This thoughtful upgrade enhances the living areas, making it perfect for hosting gatherings or simply enjoying everyday living. The kitchen boasts a functional layout with plenty of counter space, making meal preparation a breeze. It seamlessly flows into the adjacent dining and living room areas, making it easy to entertain friends and family while enjoying delicious meals. The master bedroom is a true sanctuary, offering a private retreat after a long day. It features an en-suite bathroom for added convenience, plus an oversized walk-in closet. The two additional bedrooms are located on the other side of the home, and provide ample space for family members or guests. One of the unique highlights of this home is the bonus room, which can be used as a playroom, home gym, or even a home office. The possibilities are endless! Additionally, the attached 2 car garage has been upgraded with a state-of-the-art garage door, complete with full insulation and a battery backup system. The upgraded garage door not only adds to the overall aesthetic appeal of the home, but also provides enhanced functionality and energy efficiency. With the added convenience of a battery backup system, you can rest assured knowing that even during power outages, the garage door will continue to operate smoothly. Located very close to the Evansville/Newburgh line, this home provides convenient access to local amenities, schools, shopping, and dining options. With its prime location and desirable features, this property is sure to impress! Don't miss out on the opportunity to make this stunning Newburgh home your own.
Closed
$219,500
4823 Penrose Dr, Newburgh, IN 47630
3beds
1,581sqft
Single Family Residence
Built in 2010
8,276 Square Feet Lot
$274,300 Zestimate®
$--/sqft
$2,058 Estimated rent
Home value
$274,300
$261,000 - $288,000
$2,058/mo
Zestimate® history
Owner options
List your home for rent
$2,058/mo
Rent Zestimate®
Find your next renter with Zillow Rental Manager. Plus, with online applications, you can quickly screen prospective tenants – for free.
$2,058/mo
Rent Zestimate®
Refinance and save
$1,421/mo
Est. payment
Refinancing to a lower rate could help reduce your monthly payments and save thousands over the life of the loan.
$1,421/mo
Est. payment
Explore your selling options
Work with a Zillow partner agent
Leverage their expertise and Zillow's premium Showcase listings to get your home seen by more buyers.
Get startedList with your own agent
Get your home in front of millions of buyers by listing it on Zillow.
Learn how to do itSell it yourself
Take full control of how buyers see your home on Zillow by listing For Sale by Owner (FSBO).
List your homeWhat's special
Zillow last checked:
Listing updated:
Listed by:
Haley Jamison Office:812-473-4663,
ERA FIRST ADVANTAGE REALTY, INC
Bought with:
Janice E Miller, RB14010905
ERA FIRST ADVANTAGE REALTY, INC
Source: IRMLS,MLS#: 202401713
Facts & features
Interior
Bedrooms & bathrooms
- Bedrooms: 3
- Bathrooms: 2
- Full bathrooms: 2
- Main level bedrooms: 3
Bedroom 1
- Level: Main
Bedroom 2
- Level: Main
Kitchen
- Level: Main
Living room
- Level: Main
Heating
- Natural Gas, Forced Air
Cooling
- Central Air
Features
- Has basement: No
- Has fireplace: No
Interior area
- Total structure area: 1,581
- Total interior livable area: 1,581 sqft
- Finished area above ground: 1,581
- Finished area below ground: 0
Property
Parking
- Total spaces: 2
- Parking features: Attached
- Attached garage spaces: 2
Features
- Levels: One
- Stories: 1
Lot
- Size: 8,276 Square Feet
- Dimensions: 62X135
- Features: Level
Details
- Parcel number: 871229304040.000019
Construction
Type & style
- Home type: SingleFamily
- Property subtype: Single Family Residence
Materials
- Brick, Vinyl Siding
- Foundation: Slab
Condition
- New construction: No
- Year built: 2010
Utilities & green energy
- Gas: CenterPoint Energy
- Sewer: Public Sewer
- Water: Public
Community & HOA
Community
- Subdivision: Fall Creek
Location
- Region: Newburgh
Financial & listing details
- Tax assessed value: $236,300
- Annual tax amount: $1,463
- Date on market: 3/7/2024
- Listing terms: Cash,Conventional,FHA,VA Loan
Price history
| Date | Event | Price |
|---|---|---|
| 5/8/2025 | Listing removed | $1,990$1/sqft |
Source: Zillow Rentals Report a problem | ||
| 5/4/2025 | Listed for rent | $1,990+4.7%$1/sqft |
Source: Zillow Rentals Report a problem | ||
| 3/23/2024 | Listing removed | -- |
Source: Zillow Rentals Report a problem | ||
| 3/5/2024 | Sold | $219,500-8.5% |
Source:  IRMLS #202401713 Report a problem IRMLS #202401713 Report a problem | ||
| 2/13/2024 | Listed for rent | $1,900$1/sqft |
Source: Zillow Rentals Report a problem | ||
| 1/19/2024 | Pending sale | $239,900 |
Source: IRMLS #202401713 Report a problem | ||
| 1/17/2024 | Listed for sale | $239,900 |
Source: IRMLS #202401713 Report a problem | ||
Public tax history
| Year | Property taxes | Tax assessment |
|---|---|---|
| 2025 | $1,491 +2.4% | $236,300 +10.2% |
| 2024 | $1,456 +3.3% | $214,400 +1.6% |
| 2023 | $1,410 +6.8% | $211,100 +6.5% |
| 2022 | $1,320 +8.1% | $198,300 +11% |
| 2021 | $1,221 +0.9% | $178,600 +8% |
| 2020 | $1,210 +6.4% | $165,400 +0.5% |
| 2019 | $1,138 +4.3% | $164,600 +6.6% |
| 2018 | $1,091 +10.2% | $154,400 +2.6% |
| 2017 | $990 +5.5% | $150,500 +6.6% |
| 2016 | $938 +2.3% | $141,200 -0.7% |
| 2014 | $917 +1% | $142,200 -0.8% |
| 2013 | $908 +1.1% | $143,400 +2% |
| 2012 | $897 +4.3% | $140,600 +4% |
| 2011 | $861 +9357.1% | $135,200 +11166.7% |
| 2010 | $9 -50.8% | $1,200 |
| 2009 | $18 +1.4% | $1,200 |
| 2007 | $18 +0.7% | $1,200 |
| 2006 | $18 | $1,200 |
| 2005 | -- | $1,200 |
Find assessor info on the county website
Neighborhood: 47630
Nearby homes
- $258,000-- bd-- ba1.3k sqft4813 Penrose Dr, Newburgh, IN 47630Off Market
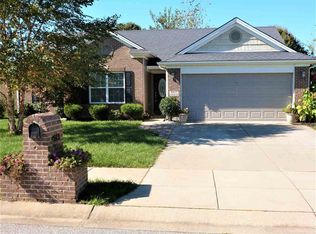
- $273,9003 bd2 ba1.5k sqft4833 Penrose Dr, Newburgh, IN 47630Off Market

- $255,4003 bd2 ba1.2k sqft4803 Penrose Dr, Newburgh, IN 47630Off Market
- $270,0003 bd2 ba1.3k sqft4863 Penrose Dr, Newburgh, IN 47630Sold
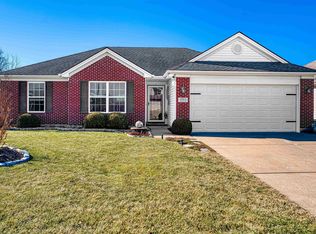
- $252,2003 bd2 ba1.4k sqft4820 Penrose Dr, Newburgh, IN 47630Off Market
- $248,2003 bd2 ba1.2k sqft4830 Penrose Dr, Newburgh, IN 47630Off Market
- $275,3003 bd2 ba1.5k sqft4810 Penrose Dr, Newburgh, IN 47630Off Market
- $316,6003 bd2 ba1.7k sqft4793 Penrose Dr, Newburgh, IN 47630Off Market
Nearby schools
GreatSchools rating
- 9/10Newburgh Elementary SchoolGrades: K-5Distance: 2.6 mi
- 8/10Castle South Middle SchoolGrades: 6-8Distance: 3.6 mi
- 9/10Castle High SchoolGrades: 9-12Distance: 3.7 mi
Schools provided by the listing agent
- Elementary: Newburgh
- Middle: Castle South
- High: Castle
- District: Warrick County School Corp.
Source: IRMLS. This data may not be complete. We recommend contacting the local school district to confirm school assignments for this home.


Get pre-qualified for a loan
At Zillow Home Loans, we can pre-qualify you in as little as 5 minutes with no impact to your credit score.An equal housing lender. NMLS #10287.
Sell for more on Zillow
Get a Zillow Showcase℠ listing at no additional cost and you could sell for .
$274,300
2% more
+$5,486
With Zillow Showcase(estimated)
$279,786
- Indiana
- Warrick County
- Newburgh
- 47630
- 4823 Penrose Dr
Nearby cities
Nearby zip codes
Other Newburgh Topics
