Welcome to luxury living at its finest in the prestigious Seven Wells neighborhood. As one of the largest single-story residence in the subdivision at an impressive 2,841 square feet, this nearly-new Lennar built home is offered at $824,900 and radiates exceptional quality. The expansive great room commands attention with sky-high windows & custom plantation shutters framing views of the backyard, while a cozy fireplace with tile surround and built-in bookcases creates a warm ambiance. The layout flows into a chef’s dream kitchen, featuring an enormous quartz gathering breakfast island, high-end stainless steel gas appliances, an oversized walk-in pantry, bar area and an attached tech suite office, perfect for remote work. Designed with a desirable floor plan, the home offers 4 generous bedrooms and 3 full baths. The romantic primary suite is a private sanctuary boasting a huge walk-in closet and a spa-like bath with a tiled walk-in shower and relaxing soaking tub. Two secondary bedrooms share a convenient Jack-and-Jill bath, while the fourth bedroom sits near an additional full bath with a walk-in shower, ideal for guests. A dedicated laundry room with a utility sink adds everyday convenience. Embrace effortless modern living with smart home automation, including a central hub system and a Ring doorbell at the front entrance, plus a spacious three-car garage. Transition outside to enjoy cocktails on your covered back patio, or watch your pets play in the beautifully manicured, fully fenced backyard. Situated in a friendly, dog-walking community, you are just moments away from Ridgefield's vibrant hot new dining and boutique shopping areas. Experience this beautiful well maintained home for yourself at the upcoming OPEN HOUSE on Sunday, August 9th, from 11:00 AM to 2:00 PM.
Sold
$824,900
4823 S 17th Dr, Ridgefield, WA 98642
4beds
2,841sqft
Residential, Single Family Residence
Built in 2020
8,276 Square Feet Lot
$826,500 Zestimate®
$290/sqft
$3,624 Estimated rent
Home value
$826,500
$785,000 - $868,000
$3,624/mo
Zestimate® history
Owner options
List your home for rent
$3,624/mo
Rent Zestimate®
Find your next renter with Zillow Rental Manager. Plus, with online applications, you can quickly screen prospective tenants – for free.
$3,624/mo
Rent Zestimate®
Refinance and save
$5,253/mo
Est. payment
Refinancing to a lower rate could help reduce your monthly payments and save thousands over the life of the loan.
$5,253/mo
Est. payment
Explore your selling options
Work with a Zillow partner agent
Leverage their expertise and Zillow's premium Showcase listings to get your home seen by more buyers.
Get startedList with your own agent
Get your home in front of millions of buyers by listing it on Zillow.
Learn how to do itSell it yourself
Take full control of how buyers see your home on Zillow by listing For Sale by Owner (FSBO).
List your homeWhat's special
Covered back patioAttached tech suite officeViews of the backyardSky-high windowsRomantic primary suiteHuge walk-in closetSpa-like bath
Zillow last checked:
Listing updated:
Listed by:
Debby Calhoun-Sammons Safeharbordeb@gmail.com,
Safe Harbor Realty
Bought with:
Patricia Peterson-Hodge, 129459
MORE Realty
Source: RMLS (OR),MLS#: 544974565
Facts & features
Interior
Bedrooms & bathrooms
- Bedrooms: 4
- Bathrooms: 3
- Full bathrooms: 3
- Main level bathrooms: 3
Rooms
- Room types: Office, Laundry, Bedroom 2, Bedroom 3, Dining Room, Family Room, Kitchen, Living Room, Primary Bedroom
Primary bedroom
- Features: Bathroom, Closet Organizer, Soaking Tub, Suite, Walkin Closet, Walkin Shower, Wallto Wall Carpet
- Level: Main
Bedroom 2
- Features: Bathroom, Closet Organizer, Bathtub With Shower, Walkin Closet, Wallto Wall Carpet
- Level: Main
Bedroom 3
- Features: Bathroom, Closet Organizer, Bathtub With Shower, Wallto Wall Carpet
- Level: Main
Dining room
- Features: Kitchen Dining Room Combo, Sliding Doors
- Level: Main
Kitchen
- Features: Dishwasher, Eat Bar, Gas Appliances, Island, Microwave, Pantry, Builtin Oven, Butlers Pantry, Convection Oven, Quartz, Water Purifier
- Level: Main
Office
- Features: Builtin Features, High Speed Internet
- Level: Main
Heating
- Forced Air
Cooling
- Central Air
Appliances
- Included: Built In Oven, Convection Oven, Cooktop, Dishwasher, Disposal, Gas Appliances, Microwave, Plumbed For Ice Maker, Range Hood, Stainless Steel Appliance(s), Water Purifier, Water Softener, Gas Water Heater, Tankless Water Heater
- Laundry: Laundry Room
Features
- High Ceilings, High Speed Internet, Hookup Available, Quartz, Soaking Tub, Built-in Features, Closet, Sink, Bathroom, Closet Organizer, Bathtub With Shower, Walk-In Closet(s), Kitchen Dining Room Combo, Eat Bar, Kitchen Island, Pantry, Butlers Pantry, Suite, Walkin Shower
- Flooring: Laminate, Wall to Wall Carpet
- Doors: Sliding Doors
- Windows: Vinyl Frames
- Basement: None
- Number of fireplaces: 1
- Fireplace features: Gas
Interior area
- Total structure area: 2,841
- Total interior livable area: 2,841 sqft
Property
Parking
- Total spaces: 3
- Parking features: Driveway, Garage Door Opener, Attached
- Attached garage spaces: 3
- Has uncovered spaces: Yes
Accessibility
- Accessibility features: Garage On Main, Main Floor Bedroom Bath, Minimal Steps, One Level, Utility Room On Main, Walkin Shower, Accessibility
Features
- Levels: One
- Stories: 1
- Patio & porch: Covered Patio, Patio
- Exterior features: Garden, Raised Beds, Yard
- Fencing: Fenced
Lot
- Size: 8,276 Square Feet
- Features: Sloped, Sprinkler, SqFt 7000 to 9999
Details
- Additional structures: HookupAvailable
- Parcel number: 986048670
Construction
Type & style
- Home type: SingleFamily
- Architectural style: Ranch
- Property subtype: Residential, Single Family Residence
Materials
- Cement Siding
- Roof: Composition
Condition
- Resale
- New construction: No
- Year built: 2020
Details
- Warranty included: Yes
Utilities & green energy
- Gas: Gas
- Sewer: Public Sewer
- Water: Public
- Utilities for property: Cable Connected
Community & HOA
Community
- Security: Security System, Security System Owned, Fire Sprinkler System
- Subdivision: Seven Wells Estates
HOA
- Has HOA: Yes
- Amenities included: Front Yard Landscaping, Maintenance Grounds, Management
- HOA fee: $78 monthly
Location
- Region: Ridgefield
Financial & listing details
- Price per square foot: $290/sqft
- Tax assessed value: $815,957
- Annual tax amount: $7,851
- Date on market: 8/6/2026
- Listing terms: Cash,Conventional,FHA,VA Loan
- Road surface type: Paved
Price history
| Date | Event | Price |
|---|---|---|
| 9/3/2026 | Sold | $824,900$290/sqft |
Source:  RMLS (OR) #544974565 Report a problem RMLS (OR) #544974565 Report a problem | ||
| 8/7/2026 | Pending sale | $824,900$290/sqft |
Source: RMLS (OR) #544974565 Report a problem | ||
| 8/6/2026 | Listed for sale | $824,900+40.6%$290/sqft |
Source: RMLS (OR) #544974565 Report a problem | ||
| 7/23/2020 | Sold | $586,900$207/sqft |
Source: RMLS (OR) #20551452 Report a problem | ||
Public tax history
| Year | Property taxes | Tax assessment |
|---|---|---|
| 2025 | $7,852 +15.7% | $815,957 +6.5% |
| 2024 | $6,786 +9% | $766,399 +2.3% |
| 2023 | $6,226 +11.7% | $749,239 +14.6% |
| 2022 | $5,574 -1.3% | $653,572 +8.8% |
| 2021 | $5,645 +347.7% | $600,488 +5.6% |
| 2020 | $1,261 | $568,775 |
| 2019 | $1,261 | -- |
Find assessor info on the county website
Neighborhood: 98642
Nearby homes
- $725,9003 bd2 ba2.3k sqft4841 S 17th Dr, Ridgefield, WA 98642Off Market
- $672,0004 bd2 ba1.9k sqft4805 S 17th Dr, Ridgefield, WA 98642Sold
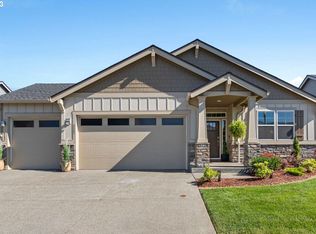
- $581,7004 bd2 ba1.9k sqft4805 S 17th Cir, Ridgefield, WA 98642Off Market
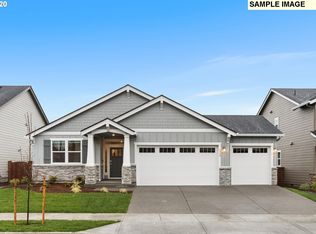
- $761,5004 bd3 ba2.5k sqft4878 S 18th Dr, Ridgefield, WA 98642Off Market
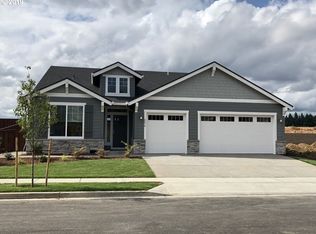
- $641,9004 bd2 ba1.9k sqft4859 S 17th Dr, Ridgefield, WA 98642Off Market
- $642,1003 bd2 ba1.8k sqft4904 S 18th Dr, Ridgefield, WA 98642Off Market
- $853,2005 bd3 ba3.4k sqft4860 S 18th Dr, Ridgefield, WA 98642Off Market
- $650,1004 bd2 ba1.9k sqft4918 S 18th Dr, Ridgefield, WA 98642Off Market
Nearby schools
GreatSchools rating
- 7/10Sunset Ridge Intermediate SchoolGrades: 5-6Distance: 1 mi
- 6/10View Ridge Middle SchoolGrades: 7-8Distance: 1 mi
- 7/10Ridgefield High SchoolGrades: 9-12Distance: 0.9 mi
Schools provided by the listing agent
- Elementary: South Ridge
- Middle: View Ridge
- High: Ridgefield
Source: RMLS (OR). This data may not be complete. We recommend contacting the local school district to confirm school assignments for this home.
Get a cash offer in 3 minutes
Find out how much your home could sell for in as little as 3 minutes with a no-obligation cash offer.
Estimated market value
$826,500
Get a cash offer in 3 minutes
Find out how much your home could sell for in as little as 3 minutes with a no-obligation cash offer.
Estimated market value
$826,500
- Washington
- Clark County
- Ridgefield
- 98642
- 4823 S 17th Dr
