Welcome home to 4823 S. Himalaya Ct., Aurora, CO 80015, where sophistication and size converge in this meticulously updated single-family home. Situated on a serene street with stunning views of the Front Range Mountains, this residence spans a grand 4,500 sq. ft., offering a harmonious balance of spaciousness and elegance. Boasting four bedrooms, three of which feature walk-in closets, and three well-appointed bathrooms, this home welcomes families to a haven of comfort. The expansive, unfinished basement provides endless possibilities, allowing you to customize the space to suit your lifestyle—a potential home gym, entertainment area, or guest suite. Revel in the tranquility of a quiet neighborhood while enjoying the convenience of proximity to local amenities, schools, and parks.
With a masterful primary suite featuring a five-piece bathroom and a walk-in closet, offering a personal retreat within your home. The residence has undergone a comprehensive renovation, ensuring a modern and turnkey experience for its new owners. Updates include a new roof, two furnaces, siding, water heater, and a dream kitchen. The main floor is adorned with new engineered flooring, providing a seamless and stylish flow, while new carpet upstairs adds an extra layer of luxury. Cozy up on chilly evenings by one of the two gas fireplaces, adding warmth and ambiance to the living spaces. Priced at $750,000, this home stands as a beacon of value in the competitive market.
Sold for $725,000
$725,000
4823 S Himalaya Court, Aurora, CO 80015
4beds
4,506sqft
Single Family Residence
Built in 2001
6,926 Square Feet Lot
$720,600 Zestimate®
$161/sqft
$3,777 Estimated rent
Home value
$720,600
$685,000 - $757,000
$3,777/mo
Zestimate® history
Owner options
List your home for rent
$3,777/mo
Rent Zestimate®
Find your next renter with Zillow Rental Manager. Plus, with online applications, you can quickly screen prospective tenants – for free.
$3,777/mo
Rent Zestimate®
Refinance and save
$4,298/mo
Est. payment
Refinancing to a lower rate could help reduce your monthly payments and save thousands over the life of the loan.
$4,298/mo
Est. payment
Explore your selling options
Work with a Zillow partner agent
Leverage their expertise and Zillow's premium Showcase listings to get your home seen by more buyers.
Get startedList with your own agent
Get your home in front of millions of buyers by listing it on Zillow.
Learn how to do itSell it yourself
Take full control of how buyers see your home on Zillow by listing For Sale by Owner (FSBO).
List your homeWhat's special
Entertainment areaNew roofHome gymComprehensive renovationWell-appointed bathroomsNew carpet upstairsQuiet neighborhood
Zillow last checked:
Listing updated:
Listed by:
Alexander Saldana 303-552-4804 alex@reframingrealestate.com,
Denver Property Team
Bought with:
Derar Mehari, 100008059
Brokers Guild Homes
Source: REcolorado as distributed by MLS GRID,MLS#: 5389678
Facts & features
Interior
Bedrooms & bathrooms
- Bedrooms: 4
- Bathrooms: 3
- Full bathrooms: 2
- 1/2 bathrooms: 1
- Main level bathrooms: 1
- Main level bedrooms: 1
Primary bedroom
- Level: Upper
Bedroom
- Level: Main
Bedroom
- Level: Upper
Bedroom
- Level: Upper
Primary bathroom
- Level: Upper
Bathroom
- Level: Main
Bathroom
- Level: Upper
Dining room
- Level: Main
Family room
- Level: Main
Kitchen
- Level: Main
Laundry
- Level: Main
Living room
- Level: Main
Loft
- Level: Upper
Heating
- Forced Air
Cooling
- Central Air
Appliances
- Included: Dishwasher, Disposal, Microwave, Oven, Range, Refrigerator
- Laundry: In Unit
Features
- Windows: Double Pane Windows
- Basement: Full,Unfinished,Walk-Out Access
- Number of fireplaces: 2
- Fireplace features: Family Room, Master Bedroom
Interior area
- Total structure area: 4,506
- Total interior livable area: 4,506 sqft
- Finished area above ground: 3,098
- Finished area below ground: 0
Property
Parking
- Total spaces: 3
- Parking features: Garage - Attached
- Attached garage spaces: 3
Features
- Levels: Two
- Stories: 2
Lot
- Size: 6,926 Square Feet
- Features: Level
Details
- Parcel number: 034006028
- Special conditions: Standard
Construction
Type & style
- Home type: SingleFamily
- Property subtype: Single Family Residence
Materials
- Frame
- Roof: Composition
Condition
- Updated/Remodeled
- Year built: 2001
Utilities & green energy
- Sewer: Public Sewer
- Water: Public
- Utilities for property: Cable Available, Electricity Connected
Community & HOA
Community
- Security: Smoke Detector(s)
- Subdivision: Willow Trace
HOA
- Has HOA: Yes
- HOA fee: $78 quarterly
- HOA name: Willow Trace
- HOA phone: 303-928-7670
Location
- Region: Aurora
Financial & listing details
- Price per square foot: $161/sqft
- Tax assessed value: $727,700
- Annual tax amount: $4,815
- Date on market: 11/29/2023
- Listing terms: Cash,Conventional,FHA,VA Loan
- Exclusions: Sellers Personal Property
- Ownership: Individual
- Electric utility on property: Yes
- Road surface type: Paved
Price history
| Date | Event | Price |
|---|---|---|
| 2/12/2024 | Sold | $725,000-3.3%$161/sqft |
Source:  REcolorado as distributed by MLS GRID #5389678 Report a problem REcolorado as distributed by MLS GRID #5389678 Report a problem | ||
| 1/10/2024 | Pending sale | $750,000$166/sqft |
Source: REcolorado as distributed by MLS GRID #5389678 Report a problem | ||
| 11/29/2023 | Listed for sale | $750,000+143.7%$166/sqft |
Source: REcolorado as distributed by MLS GRID #5389678 Report a problem | ||
| 8/27/2001 | Sold | $307,746$68/sqft |
Source: Public Record Report a problem | ||
Public tax history
| Year | Property taxes | Tax assessment |
|---|---|---|
| 2025 | $6,482 +9.3% | $45,481 -4.1% |
| 2024 | $5,929 +23.1% | $47,429 -8.1% |
| 2023 | $4,815 -1% | $51,610 +43.2% |
| 2022 | $4,865 | $36,036 -2.8% |
| 2021 | -- | $37,073 +6.6% |
| 2020 | $4,737 +1.9% | $34,792 |
| 2019 | $4,646 | $34,792 +8.2% |
| 2018 | $4,646 +1.2% | $32,170 |
| 2017 | $4,590 | $32,170 +5.6% |
| 2016 | -- | $30,470 |
| 2015 | -- | $30,470 +27.3% |
| 2014 | $4,401 +11.8% | $23,928 -0.4% |
| 2013 | $3,937 | $24,030 |
| 2012 | -- | $24,030 |
| 2011 | $3,639 +1.5% | $24,030 -4% |
| 2010 | $3,586 -10.9% | $25,030 |
| 2009 | $4,023 | $25,030 -10.7% |
| 2008 | -- | $28,027 |
| 2007 | -- | $28,027 +3.2% |
| 2006 | -- | $27,159 |
| 2005 | -- | $27,159 -27.6% |
| 2002 | $988 +405.3% | $37,520 +2505.6% |
| 2001 | $196 | $1,440 |
Find assessor info on the county website
Neighborhood: 80015
Nearby homes
- $683,1005 bd3 ba4.5k sqft4833 S Himalaya Ct, Aurora, CO 80015Off Market
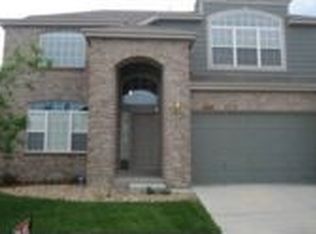
- $704,3005 bd4 ba3k sqft4817 S Himalaya Ct, Aurora, CO 80015Off Market
- $677,3005 bd5 ba3.7k sqft4843 S Himalaya Ct, Aurora, CO 80015Off Market
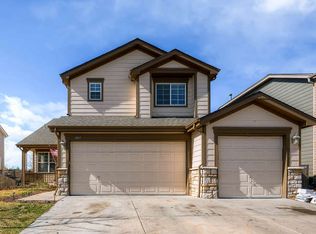
- $531,0003 bd2 ba1.6k sqft4813 S Himalaya Ct, Aurora, CO 80015Off Market
- $606,2004 bd2 ba2.7k sqft4824 S Himalaya Ct, Aurora, CO 80015Off Market
- $620,8004 bd4 ba3.7k sqft4834 S Himalaya Ct, Aurora, CO 80015Off Market
- $644,4005 bd4 ba3.5k sqft4847 S Himalaya Ct, Aurora, CO 80015Off Market
- $566,1005 bd3 ba3k sqft4844 S Himalaya Ct, Aurora, CO 80015Off Market
Nearby schools
GreatSchools rating
- 4/10Aspen Crossing Elementary SchoolGrades: PK-5Distance: 0.3 mi
- 6/10Sky Vista Middle SchoolGrades: 6-8Distance: 0.4 mi
- 9/10Eaglecrest High SchoolGrades: 9-12Distance: 1 mi
Schools provided by the listing agent
- Elementary: Aspen Crossing
- Middle: Sky Vista
- High: Eaglecrest
- District: Cherry Creek 5
Source: REcolorado as distributed by MLS GRID. This data may not be complete. We recommend contacting the local school district to confirm school assignments for this home.
Get a cash offer in 3 minutes
Find out how much your home could sell for in as little as 3 minutes with a no-obligation cash offer.
Estimated market value
$720,600
Get a cash offer in 3 minutes
Find out how much your home could sell for in as little as 3 minutes with a no-obligation cash offer.
Estimated market value
$720,600
- Colorado
- Arapahoe County
- Aurora
- 80015
- 4823 S Himalaya Court
Nearby cities
Nearby neighborhoods
Nearby zip codes
Other Aurora Topics
