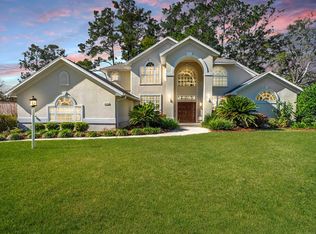
EXCEPTIONAL DISCOUNTED NEW PRICE! Your Home Base for Everything Florida Move-In Ready 3/2 + Pool Home Furnishings negotiable | No HOA Location truly sets this home apart. Ideally situated in one of Southeast Ocala's most desirable areas, literally minutes from premier healthcare, hospitals, historic Downtown Ocala, the World Equestrian Center, abundance of golf, shopping, dining, parks, walking trails, beautiful lakes, natural springs, and top-rated public and private schools. It's the perfect combination of convenience, lifestyle, and peaceful living. This split plan home features a versatile, oversized flex room offering endless possibilities as a game room, playroom, home gym, media room, or additional family living space, with direct access to the pool and lanai. This updated home is tastefully maintained with a fresh, modern feel while situated on an eye-catching mature landscaped spacious corner lot. Private backyard retreat featuring a screen-enclosed, low-maintenance saltwater pool and lanai surrounded by privacy hedges, and wood fencing. Inside, you'll find a bright, open floor plan with vaulted ceilings and generous natural light. The modern, updated kitchen features crisp white cabinetry, black granite countertops, recently updated stainless steel appliances, a gas range, two generous pantries, abundant cabinet storage, and a large island with seating and deep pull-out drawers. The adjoining open space, dining and living areas are highlighted by a custom gas fireplace and modern designed feature wall with accent lighting and additional storage. The spacious primary suite provides a true retreat, featuring pocket doors leading to a spa-inspired bath with an oversized jetted soaking tub, glass-enclosed shower, double vanity, private water closet, and a large walk-in closet complete with custom pull- out shoe storage. Just beyond, a generous walk-through roomy laundry room provides even more storage and convenience. Additional updates include a newer roof, HVAC system, tankless water heater, whole-home water softener, Hardwood floors main living space, Hunter ceiling fans, solid wood interior doors, and custom window treatments, offering comfort, efficiency, and peace of mind for years to come. Combining tasteful updates, exceptional outdoor living, an unbeatable Southeast Ocala location, and the freedom of No HOA, this move-in-ready home presents an outstanding opportunity to enjoy the very best of Florida living.
Sold for $453,000
Zillow last checked:
Listing updated:
Bought with:
Elvira Marko, 3601984
RE/MAX TOWN & COUNTRY REALTY
Source: Stellar MLS,MLS#: OM727728 Originating MLS: Ocala - Marion
Originating MLS: Ocala - Marion
Price history
| Date | Event | Price |
|---|---|---|
| 9/28/2026 | Sold | $453,000-9.2%$180/sqft |
Source:  Stellar MLS #OM727728 Report a problem Stellar MLS #OM727728 Report a problem | ||
| 7/31/2026 | Price change | $498,700-4.4%$198/sqft |
Source: Stellar MLS #OM727728 Report a problem | ||
| 7/2/2026 | Listed for sale | $521,700-11.6%$208/sqft |
Source: Stellar MLS #OM727728 Report a problem | ||
| 6/23/2026 | Listing removed | $589,900$235/sqft |
Source: Stellar MLS #OM726296 Report a problem | ||
| 6/12/2026 | Listed for sale | $589,900+247%$235/sqft |
Source: Stellar MLS #OM726296 Report a problem | ||
| 10/31/2011 | Sold | $170,000-5.5%$68/sqft |
Source: Public Record Report a problem | ||
| 7/29/2011 | Price change | $179,900-10%$72/sqft |
Source: Coldwell Banker Ellison Realty, Inc. #323706 Report a problem | ||
| 3/27/2011 | Price change | $199,900-4.8%$80/sqft |
Source: Coldwell Banker Ellison Realty, Inc. #323706 Report a problem | ||
| 12/19/2010 | Listed for sale | $209,900-6.7%$83/sqft |
Source: Coldwell Banker Ellison Realty, Inc. #323706 Report a problem | ||
| 10/30/2010 | Listing removed | $224,900$89/sqft |
Source: Coldwell Banker Ellison Realty, Inc. #323706 Report a problem | ||
| 10/28/2010 | Listed for sale | $224,900$89/sqft |
Source: Coldwell Banker Ellison Realty, Inc. #323706 Report a problem | ||
| 9/18/2010 | Listing removed | $224,900$89/sqft |
Source: Coldwell Banker Ellison Realty, Inc. #323706 Report a problem | ||
| 8/5/2010 | Listed for sale | $224,900$89/sqft |
Source: Coldwell Banker Ellison Realty, Inc. #323706 Report a problem | ||
| 6/5/2010 | Listing removed | $224,900$89/sqft |
Source: Coldwell Banker Ellison Realty, Inc. #323706 Report a problem | ||
| 5/27/2010 | Listed for sale | $224,900-2.2%$89/sqft |
Source: Coldwell Banker Ellison Realty, Inc. #323706 Report a problem | ||
| 2/16/2010 | Listing removed | $229,900$91/sqft |
Source: Coldwell Banker Ellison Realty, Inc. #305022 Report a problem | ||
| 10/31/2009 | Listed for sale | $229,900-8%$91/sqft |
Source: Coldwell Banker Ellison Realty, Inc. #305022 Report a problem | ||
| 2/15/2009 | Listed for sale | $249,900-3.1%$99/sqft |
Source: Listhub #305022 Report a problem | ||
| 6/1/2008 | Listed for sale | $257,900+18.9%$103/sqft |
Source: Coldwell Banker** #305022 Report a problem | ||
| 6/8/2004 | Sold | $216,900+35.6%$86/sqft |
Source: Public Record Report a problem | ||
| 4/28/2000 | Sold | $159,900$64/sqft |
Source: Public Record Report a problem | ||

Get a cash offer in 3 minutes
Find out how much your home could sell for in as little as 3 minutes with a no-obligation cash offer.
Estimated market value
$453,100
