Discover the charm of this delightful single-story home nestled in a peaceful cul-de-sac! Bathed in natural light, this home welcomes you with a bright and open living area featuring a cozy brick fireplace-the perfect spot to unwind. The kitchen is a highlight, offering stainless steel appliances and a sunny breakfast nook to start your day. The spacious primary bedroom includes a private en suite, while three additional well-sized bedrooms offer versatile space, including a thoughtfully converted garage for added flexibility. Outside, a generous backyard with a patio provides a fantastic space to entertain or simply relax and enjoy the outdoors. This home combines comfort, convenience, and a desirable location-come see it today! Includes Solar Panels and Water Softener. Click the Virtual Tour link to view the 3D walkthrough. Discounted rate options and no lender fee future refinancing may be available for qualified buyers of this home.
Sold
Price Unknown
4823 SHADE CRK, San Antonio, TX 78238
4beds
1,785sqft
Single Family Residence
Built in 1978
6,795 Square Feet Lot
$215,500 Zestimate®
$--/sqft
$2,124 Estimated rent
Home value
$215,500
$198,000 - $233,000
$2,124/mo
Zestimate® history
Owner options
List your home for rent
$2,124/mo
Rent Zestimate®
Find your next renter with Zillow Rental Manager. Plus, with online applications, you can quickly screen prospective tenants – for free.
$2,124/mo
Rent Zestimate®
Refinance and save
Refinancing to a lower rate could help reduce your monthly payments and save thousands over the life of the loan.
Explore your selling options
Work with a Zillow partner agent
Leverage their expertise and Zillow's premium Showcase listings to get your home seen by more buyers.
Get startedList with your own agent
Get your home in front of millions of buyers by listing it on Zillow.
Learn how to do itSell it yourself
Take full control of how buyers see your home on Zillow by listing For Sale by Owner (FSBO).
List your homeWhat's special
Cozy brick fireplaceSunny breakfast nookPeaceful cul-de-sac
Zillow last checked:
Listing updated:
Listed by:
Clinton Easterwood TREC #662978 (210) 705-0609,
Orchard Brokerage
Source: LERA MLS,MLS#: 1819495
Facts & features
Interior
Bedrooms & bathrooms
- Bedrooms: 4
- Bathrooms: 2
- Full bathrooms: 2
Primary bedroom
- Features: Ceiling Fan(s), Full Bath
- Area: 165
- Dimensions: 15 x 11
Bedroom 2
- Area: 121
- Dimensions: 11 x 11
Bedroom 3
- Area: 143
- Dimensions: 13 x 11
Bedroom 4
- Area: 440
- Dimensions: 20 x 22
Primary bathroom
- Features: Shower Only
- Area: 40
- Dimensions: 8 x 5
Kitchen
- Area: 80
- Dimensions: 10 x 8
Living room
- Area: 330
- Dimensions: 15 x 22
Heating
- Central, Electric
Cooling
- Central Air
Appliances
- Included: Microwave, Range, Dishwasher, Water Softener Owned, Electric Cooktop
- Laundry: Main Level, Laundry Room, Washer Hookup, Dryer Connection
Features
- One Living Area, Two Living Area, Eat-in Kitchen, 1st Floor Lvl/No Steps, High Speed Internet, Ceiling Fan(s), Solid Counter Tops
- Flooring: Ceramic Tile, Vinyl, Laminate
- Windows: Window Coverings
- Has basement: No
- Number of fireplaces: 1
- Fireplace features: One
Interior area
- Total structure area: 1,785
- Total interior livable area: 1,785 sqft
Property
Parking
- Total spaces: 4
- Parking features: Converted Garage, Four or More Car Carport
- Has garage: Yes
- Carport spaces: 4
Features
- Levels: One
- Stories: 1
- Patio & porch: Patio
- Pool features: None
- Fencing: Partial
Lot
- Size: 6,795 Square Feet
- Features: Cul-De-Sac, Curbs, Sidewalks
Details
- Additional structures: Shed(s)
- Parcel number: 186330130320
Construction
Type & style
- Home type: SingleFamily
- Property subtype: Single Family Residence
Materials
- Brick, Stucco
- Foundation: Slab
- Roof: Composition
Condition
- Pre-Owned
- New construction: No
- Year built: 1978
Utilities & green energy
- Sewer: Sewer System
- Water: Water System
- Utilities for property: Cable Available, City Garbage service
Green energy
- Energy generation: Solar
Community & HOA
Community
- Features: None
- Security: Prewired
- Subdivision: Twin Creek
Location
- Region: San Antonio
Financial & listing details
- Tax assessed value: $207,320
- Annual tax amount: $3,559
- Date on market: 9/11/2025
- Cumulative days on market: 106 days
- Listing terms: Conventional,FHA,VA Loan,Cash
- Road surface type: Paved, Asphalt
Price history
| Date | Event | Price |
|---|---|---|
| 3/7/2025 | Sold | -- |
Source:  LERA MLS #1819495 Report a problem LERA MLS #1819495 Report a problem | ||
| 2/12/2025 | Pending sale | $233,900$131/sqft |
Source: LERA MLS #1819495 Report a problem | ||
| 2/4/2025 | Contingent | $233,900$131/sqft |
Source: LERA MLS #1819495 Report a problem | ||
| 11/22/2024 | Price change | $233,900-0.4%$131/sqft |
Source: LERA MLS #1819495 Report a problem | ||
| 10/29/2024 | Listed for sale | $234,900+46.8%$132/sqft |
Source: LERA MLS #1819495 Report a problem | ||
| 10/7/2019 | Sold | -- |
Source: LERA MLS #1387895 Report a problem | ||
| 8/12/2019 | Pending sale | $160,000$90/sqft |
Source: Kingsland Properties #1387895 Report a problem | ||
| 6/1/2019 | Listed for sale | $160,000+68.9%$90/sqft |
Source: Kingsland Properties #1387895 Report a problem | ||
| 3/6/2019 | Listing removed | $94,705$53/sqft |
Source: Auction.com Report a problem | ||
| 2/12/2019 | Listed for sale | $94,705$53/sqft |
Source: Auction.com Report a problem | ||
| 7/29/2017 | Listing removed | $94,705+5.3%$53/sqft |
Source: Auction.com Report a problem | ||
| 7/14/2017 | Listed for sale | -- |
Source: Auction.com Report a problem | ||
| 10/12/2010 | Sold | -- |
Source: LERA MLS #839653 Report a problem | ||
| 7/27/2010 | Price change | $89,900-13.1%$50/sqft |
Source: Home Team of America #839653 Report a problem | ||
| 7/2/2010 | Price change | $103,500-5.8%$58/sqft |
Source: Home Team of America #839653 Report a problem | ||
| 5/12/2010 | Price change | $109,900-4.4%$62/sqft |
Source: Hallmark Real Estate #836386 Report a problem | ||
| 5/2/2010 | Listed for sale | $115,000$64/sqft |
Source: Hallmark Real Estate #836386 Report a problem | ||
Public tax history
| Year | Property taxes | Tax assessment |
|---|---|---|
| 2025 | $2,415 +0.4% | $187,550 +10% |
| 2024 | $2,405 +6.6% | $170,500 +10% |
| 2023 | $2,257 -33.9% | $155,000 -6.7% |
| 2022 | $3,411 -6.8% | $166,100 +10% |
| 2021 | $3,659 | $151,000 -2.5% |
| 2020 | $3,659 +21.9% | $154,870 +14.5% |
| 2019 | $3,000 | $135,270 +10.1% |
| 2018 | $3,000 -2.7% | $122,840 +6.8% |
| 2017 | $3,084 +7% | $115,040 +7.2% |
| 2016 | $2,883 +14.3% | $107,360 +4.1% |
| 2015 | $2,522 | $103,180 +10.4% |
| 2014 | $2,522 | $93,440 +9% |
| 2013 | -- | $85,710 +9% |
| 2012 | -- | $78,660 -4% |
| 2011 | -- | $81,910 -6.7% |
| 2010 | -- | $87,760 -3.3% |
| 2009 | -- | $90,790 -6.2% |
| 2008 | -- | $96,812 +8.5% |
| 2007 | -- | $89,260 +11.6% |
| 2006 | -- | $80,010 +5.2% |
| 2005 | -- | $76,050 |
| 2004 | -- | -- |
| 2003 | -- | -- |
| 2002 | -- | -- |
| 2001 | -- | -- |
| 2000 | -- | -- |
Find assessor info on the county website
Neighborhood: 78238
Nearby homes
- $222,3003 bd2 ba1.5k sqft4819 Shade Crk, San Antonio, TX 78238Off Market

- $221,8003 bd2 ba1.6k sqft4827 Shade Crk, San Antonio, TX 78238Off Market
- $223,0003 bd2 ba1.6k sqft4822 Crystal Crk, San Antonio, TX 78238Off Market
- $233,2003 bd2 ba1.6k sqft4815 Shade Crk, San Antonio, TX 78238Off Market
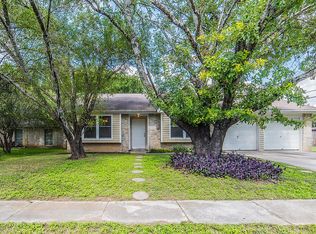
- $242,8004 bd3 ba2k sqft4818 Crystal Crk, San Antonio, TX 78238Off Market
- $226,1003 bd2 ba1.5k sqft4831 Shade Crk, San Antonio, TX 78238Off Market
- $--3 bd2 ba1.1k sqft4814 Crystal Crk, San Antonio, TX 78238Sold
- $--3 bd2 ba1.2k sqft4822 Shade Crk, San Antonio, TX 78238Sold
Nearby schools
GreatSchools rating
- 4/10Driggers Elementary SchoolGrades: PK-5Distance: 0.7 mi
- 3/10Neff Middle SchoolGrades: 6-8Distance: 2.4 mi
- 4/10Holmes High SchoolGrades: 9-12Distance: 1.3 mi
Schools provided by the listing agent
- Elementary: Driggers
- Middle: Neff Pat
- High: Holmes Oliver W
- District: Northside
Source: LERA MLS. This data may not be complete. We recommend contacting the local school district to confirm school assignments for this home.
Get a cash offer in 3 minutes
Find out how much your home could sell for in as little as 3 minutes with a no-obligation cash offer.
Estimated market value
$215,500
Get a cash offer in 3 minutes
Find out how much your home could sell for in as little as 3 minutes with a no-obligation cash offer.
Estimated market value
$215,500
- Texas
- Bexar County
- San Antonio
- 78238
- 4823 SHADE CRK
Nearby cities
Nearby neighborhoods
Nearby zip codes
Other San Antonio Topics
