Welcome to the best valued home in the highly sought after guard gated community of Lake Forest! You will be impressed as you walk up to this inviting home featuring brick details and mature landscaping on a .38 acre corner lot walking distance to clubhouse and community amenities. Featuring 4 bedrooms, 4 bathrooms, upstairs loft/bonus room (includes full bath), over-sized 3 car side entry garage, and large pavered patio with 'cocktail' pool. Enter through the spacious foyer to the formal living and dining room and continue into the updated kitchen and family room complete with wood burning fireplace. Impact glass panels and slider access the screen enclosed pool patio making this area bright and easy for entertaining. The master bedroom is spacious with built-in storage and french doors leading to patio/pool. The recently updated master bathroom has double vanities, standing tub, large walk-in shower, and dual walk-in closets. Two additional bedrooms with a shared bathroom includes double vanities and plenty of storage. The 4th bedroom has a shared bathroom accessible to guests with a recently updated shower. Newer water heater 2021, A/C 2024 & 2022. Lake Forest offers 24-hour guard gated security and resort style amenities: a 10,000 sq ft clubhouse, a junior Olympic-sized swimming pool, kiddie pool, heated spa, scenic walking paths, fitness center, lighted tennis and pickle ball courts, basketball, beach volleyball, fishing pier, and a 55 acre spring fed lake. Lake Forest is zoned for Seminole County schools and has easy access to I-4, 429 and 417 toll roads, making it easy to get to beaches, attractions, dining, and shopping.
Sold for $660,000
$660,000
4823 Shoreline Cir, Sanford, FL 32771
4beds
3,369sqft
Single Family Residence
Built in 1990
0.38 Acres Lot
$644,000 Zestimate®
$196/sqft
$4,107 Estimated rent
Home value
$644,000
$580,000 - $715,000
$4,107/mo
Zestimate® history
Owner options
List your home for rent
$4,107/mo
Rent Zestimate®
Find your next renter with Zillow Rental Manager. Plus, with online applications, you can quickly screen prospective tenants – for free.
$4,107/mo
Rent Zestimate®
Refinance and save
$4,552/mo
Est. payment
Refinancing to a lower rate could help reduce your monthly payments and save thousands over the life of the loan.
$4,552/mo
Est. payment
Explore your selling options
Work with a Zillow partner agent
Leverage their expertise and Zillow's premium Showcase listings to get your home seen by more buyers.
Get startedList with your own agent
Get your home in front of millions of buyers by listing it on Zillow.
Learn how to do itSell it yourself
Take full control of how buyers see your home on Zillow by listing For Sale by Owner (FSBO).
List your homeWhat's special
Jack-and-jill bathroomBrick detailsPlenty of storageBuilt-in storageWood burning fireplaceStanding tubCorner lot
Zillow last checked:
Listing updated:
Listed by:
Andrea Davidson 231-632-0225,
COLDWELL BANKER REALTY 407-333-8088
Bought with:
Jen King, 3101654
KELLER WILLIAMS HERITAGE REALTY
Source: Stellar MLS,MLS#: O6313680 Originating MLS: Orlando Regional
Originating MLS: Orlando Regional
Facts & features
Interior
Bedrooms & bathrooms
- Bedrooms: 4
- Bathrooms: 4
- Full bathrooms: 4
Primary bedroom
- Features: Ceiling Fan(s), En Suite Bathroom, Dual Closets
- Level: First
- Area: 360 Square Feet
- Dimensions: 15x24
Bedroom 2
- Features: Ceiling Fan(s), Built-in Closet
- Level: First
- Area: 121 Square Feet
- Dimensions: 11x11
Bedroom 3
- Features: Ceiling Fan(s), Jack & Jill Bathroom, Walk-In Closet(s)
- Level: First
- Area: 156 Square Feet
- Dimensions: 13x12
Bedroom 4
- Features: Ceiling Fan(s), Jack & Jill Bathroom, Dual Closets
- Level: First
- Area: 121 Square Feet
- Dimensions: 11x11
Primary bathroom
- Features: Claw Foot Tub, Dual Sinks, En Suite Bathroom, Exhaust Fan, Makeup/Vanity Space, Tub with Separate Shower Stall, No Closet
- Level: First
- Area: 168 Square Feet
- Dimensions: 14x12
Bathroom 1
- Features: Tub With Shower, Built-in Closet
- Level: Second
- Area: 35 Square Feet
- Dimensions: 5x7
Bathroom 2
- Features: Shower No Tub, Single Vanity, No Closet
- Level: First
- Area: 25 Square Feet
- Dimensions: 5x5
Bathroom 3
- Features: Dual Sinks, Jack & Jill Bathroom, Tub With Shower, No Closet
- Level: First
- Area: 88 Square Feet
- Dimensions: 8x11
Bonus room
- Features: Ceiling Fan(s), En Suite Bathroom, No Closet
- Level: Second
- Area: 286 Square Feet
- Dimensions: 13x22
Dinette
- Features: No Closet
- Level: First
- Area: 70 Square Feet
- Dimensions: 7x10
Dining room
- Features: No Closet
- Level: First
- Area: 143 Square Feet
- Dimensions: 13x11
Family room
- Features: Built-In Shelving, Ceiling Fan(s), No Closet
- Level: First
- Area: 406 Square Feet
- Dimensions: 14x29
Kitchen
- Features: Breakfast Bar, No Closet
- Level: First
- Area: 150 Square Feet
- Dimensions: 15x10
Laundry
- Features: No Closet
- Level: First
- Area: 78 Square Feet
- Dimensions: 6x13
Living room
- Features: Wet Bar, No Closet
- Level: First
- Area: 224 Square Feet
- Dimensions: 14x16
Heating
- Electric
Cooling
- Central Air
Appliances
- Included: Dryer, Electric Water Heater, Ice Maker, Microwave, Refrigerator, Washer, Water Filtration System
- Laundry: Electric Dryer Hookup, Inside, Laundry Room, Washer Hookup
Features
- Built-in Features, Ceiling Fan(s), Kitchen/Family Room Combo, Primary Bedroom Main Floor, Solid Surface Counters, Thermostat, Walk-In Closet(s)
- Flooring: Carpet, Ceramic Tile, Laminate, Hardwood
- Doors: French Doors, Sliding Doors
- Windows: Blinds
- Has fireplace: Yes
- Fireplace features: Family Room, Wood Burning
Interior area
- Total structure area: 4,884
- Total interior livable area: 3,369 sqft
Property
Parking
- Total spaces: 3
- Parking features: Driveway, Garage Door Opener, Garage Faces Side, Oversized
- Attached garage spaces: 3
- Has uncovered spaces: Yes
Features
- Levels: Two
- Stories: 2
- Patio & porch: Covered, Screened
- Exterior features: Irrigation System, Rain Gutters, Sidewalk
- Has private pool: Yes
- Pool features: Gunite, In Ground, Screen Enclosure, Tile
Lot
- Size: 0.38 Acres
- Features: Corner Lot, Landscaped, Level, Sidewalk
- Residential vegetation: Mature Landscaping, Trees/Landscaped
Details
- Parcel number: 19193050100000310
- Zoning: PUD
- Special conditions: None
Construction
Type & style
- Home type: SingleFamily
- Property subtype: Single Family Residence
Materials
- Block, Brick, Stucco, Wood Frame
- Foundation: Slab
- Roof: Shingle
Condition
- New construction: No
- Year built: 1990
Utilities & green energy
- Sewer: Public Sewer
- Water: Public
- Utilities for property: BB/HS Internet Available, Cable Available, Electricity Connected, Fiber Optics, Phone Available, Public, Sewer Connected, Street Lights, Underground Utilities, Water Connected
Community & HOA
Community
- Features: Clubhouse, Deed Restrictions, Fitness Center, Gated Community - Guard, Golf Carts OK, Playground, Pool, Sidewalks, Tennis Court(s)
- Security: Security System
- Pet fee: $0 monthly
- Subdivision: LAKE FOREST SEC 1
HOA
- Has HOA: Yes
- Services included: 24-Hour Guard, Community Pool, Manager, Private Road, Recreational Facilities
- HOA fee: $233 monthly
- HOA name: Artemis Lifestyle Services
- HOA phone: 407-302-8202
Location
- Region: Sanford
Financial & listing details
- Price per square foot: $196/sqft
- Tax assessed value: $667,269
- Annual tax amount: $5,449
- Date on market: 6/9/2025
- Cumulative days on market: 2 days
- Listing terms: Cash,Conventional
- Ownership: Fee Simple
- Total actual rent: 0
- Electric utility on property: Yes
- Road surface type: Paved, Asphalt
Price history
| Date | Event | Price |
|---|---|---|
| 7/3/2025 | Sold | $660,000-2.2%$196/sqft |
Source:  Stellar MLS #O6313680 Report a problem Stellar MLS #O6313680 Report a problem | ||
| 6/12/2025 | Pending sale | $675,000$200/sqft |
Source: Stellar MLS #O6313680 Report a problem | ||
| 6/9/2025 | Listed for sale | $675,000+132.8%$200/sqft |
Source: Stellar MLS #O6313680 Report a problem | ||
| 2/3/1995 | Sold | $290,000$86/sqft |
Source: Public Record Report a problem | ||
Public tax history
| Year | Property taxes | Tax assessment |
|---|---|---|
| 2025 | $5,793 +12.6% | $447,070 +2.9% |
| 2024 | $5,144 +2.6% | $434,470 +3% |
| 2023 | $5,016 +1.2% | $421,816 +3% |
| 2022 | $4,957 -4.3% | $409,530 +3% |
| 2021 | $5,181 +0.7% | $397,602 +1.4% |
| 2020 | $5,143 +0.9% | $392,112 +2.3% |
| 2019 | $5,096 | $383,296 +1.9% |
| 2018 | $5,096 +0.8% | $376,149 +2.1% |
| 2017 | $5,053 +0.5% | $368,412 +1.4% |
| 2016 | $5,031 -1.8% | $363,360 +1.4% |
| 2015 | $5,122 | $358,326 +0.8% |
| 2014 | $5,122 +2.1% | $355,482 +1.5% |
| 2013 | $5,014 +6.4% | $350,229 +1.7% |
| 2012 | $4,713 +0.8% | $344,375 +1.7% |
| 2011 | $4,678 +0.6% | $338,643 +1.5% |
| 2010 | $4,649 +3.6% | $333,638 +2.7% |
| 2009 | $4,488 +3.8% | $324,867 +0.1% |
| 2008 | $4,323 +0.9% | $324,542 +3% |
| 2007 | $4,284 -5.9% | $315,089 +2.5% |
| 2006 | $4,551 +1.6% | $307,404 +3% |
| 2005 | $4,481 +0.1% | $298,450 +3% |
| 2004 | $4,475 +0.6% | $289,757 +1.9% |
| 2003 | $4,446 +1% | $284,354 +2.4% |
| 2002 | $4,403 +3.6% | $277,689 +4.6% |
| 2000 | $4,250 | $265,355 |
Find assessor info on the county website
Neighborhood: 32771
Nearby homes
- $729,1004 bd3 ba2.8k sqft4829 Shoreline Cir, Sanford, FL 32771Off Market
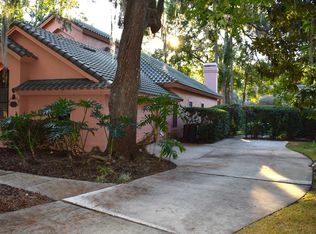
- $1,040,2004 bd3 ba3.4k sqft5431 Maple Ridge Ct, Sanford, FL 32771Off Market
- $820,0004 bd4 ba3.2k sqft5437 Maple Ridge Ct, Sanford, FL 32771Sold

- $925,0005 bd4 ba3.5k sqft4819 Shoreline Cir, Sanford, FL 32771Sold

- $866,9005 bd4 ba3.5k sqft4835 Shoreline Cir, Sanford, FL 32771Off Market
- $673,6004 bd3 ba2.7k sqft5443 Maple Ridge Ct, Sanford, FL 32771Off Market
- $671,2004 bd3 ba2.6k sqft507 Broadoak Loop, Sanford, FL 32771Off Market
- $1,032,1004 bd5 ba3.6k sqft4824 Shoreline Cir, Sanford, FL 32771Off Market
Nearby schools
GreatSchools rating
- 9/10Wilson Elementary SchoolGrades: PK-5Distance: 1.3 mi
- 9/10Sanford Middle SchoolGrades: 6-8Distance: 5 mi
- 5/10Seminole High SchoolGrades: 9-12Distance: 5 mi
Schools provided by the listing agent
- Middle: Sanford Middle
- High: Seminole High
Source: Stellar MLS. This data may not be complete. We recommend contacting the local school district to confirm school assignments for this home.
Get a cash offer in 3 minutes
Find out how much your home could sell for in as little as 3 minutes with a no-obligation cash offer.
Estimated market value
$644,000
Get a cash offer in 3 minutes
Find out how much your home could sell for in as little as 3 minutes with a no-obligation cash offer.
Estimated market value
$644,000
- Florida
- Seminole County
- Sanford
- 32771
- 4823 Shoreline Cir
Nearby cities
Nearby zip codes
Other Sanford Topics
