Skip main navigation
Off market
  • $875,000

    4823 Stillwell Ave, Alexandria, VA 22309

    4beds
    2,165sqft
    SingleFamily
    Built in 1949
    0.5 Acres Lot
    $875,000 Zestimate®
    $404/sqft
    $3,901 Estimated rent

    Home value

    $875,000

    $831,000 - $919,000

    $3,901/mo

    Zestimate® history
    Loading
    Loading...

    Owner options

    List your home for rent

    $3,901/mo

    Rent Zestimate®

    Find your next renter with Zillow Rental Manager. Plus, with online applications, you can quickly screen prospective tenants – for free.

    Learn more

    $3,901/mo

    Rent Zestimate®

    Refinance and save

    $5,427/mo

    Est. payment

    Refinancing to a lower rate could help reduce your monthly payments and save thousands over the life of the loan.

    See today's rates

    $5,427/mo

    Est. payment

    Explore your selling options

    Work with a Zillow partner agent

    Leverage their expertise and Zillow's premium Showcase listings to get your home seen by more buyers.

    Get started

    List with your own agent

    Get your home in front of millions of buyers by listing it on Zillow.

    Learn how to do it

    Sell it yourself

    Take full control of how buyers see your home on Zillow by listing For Sale by Owner (FSBO).

    List your home

    What's special

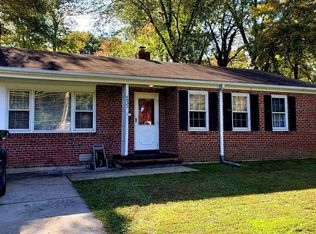
    ***** PENDING/UNDER CONTRACT . ***** Welcome Home to to 4823 STILLWELL AVENUE! Located in Woodlawn Manor, one of the Mount Vernon area's best kept secrets, -- bordering and surrounded by Fairfax County's Grist Mill Park and Mount Vernon Country Club. Wide tree-lined streets with a cul-de-sac feel, -- suburbia as it was meant to be! This beautiful mostly ALL-BRICK COLONIAL-STYLE HOME features a premium neighborhood location, -- on a NON-THROUGH STREET and just a 1/2 BLOCK TO PARK! Striking curb appeal with DEEP SET-BACK situated on a rectangular and very level PREMIUM 1/2 ACRE corner lot. MOVE-IN-CONDITION for today's value conscious home buyer. Beautifully updated kitchen, -- including OPEN-KITCHEN CONCEPT to adjoining formal dining room. Features brand-new granite counter-tops accented by classic tiled back-splash, and new stainless steel appliances. Nice flow throughout, -- including Living Room, Family Room, and Sun Room/Screened-Porch all on the same level. Generous room sizes, including 3 bedrooms on upper level, and 4th bedroom possibility on lower level. The relaxing SUN ROOM/SCREENED-PORCH features three access points, -- from kitchen, family room, and the FENCED back yard. TWO GAS FIREPLACES, -- including in living room and recreation room/4th bedroom possibility. Master Bath completely renovated with marble tile throughout, updated 2nd Full Bath, and updated Half-Bath on main level. Newly refinished HARDWOOD FLOORS on main and upper bedroom level, and FRESHLY PAINTED interior and exterior. All new extra-large gutters in 2012, efficient radiant gas heat, brand-new Trane air conditioning system in 2020, and new water heater in 2016. Exterior also features significant hardscape, -- including spacious back yard patio or basketball court, side-patio, plus new concrete front walk. One of the area's best locations situated on one of George Washington's original farms, -- just minutes to Fort Belvoir, Old Town Alexandria, and Washington. DC, -- with EXPRESS BUS SERVICE to downtown DC! Neighboring Grist Mill Park features three soccer fields, playground, two baseball diamonds, and dog park!

    This property is off market, which means it's not currently listed for sale or rent on Zillow. This may be different from what's available on other websites or public sources.
    Facts & features

    Interior

    Bedrooms & bathrooms
    • Bedrooms: 4
    • Bathrooms: 3
    • Full bathrooms: 2
    • 1/2 bathrooms: 1
    Heating
    • Baseboard, Electric
    Cooling
    • Central
    Appliances
    • Included: Dishwasher, Dryer, Garbage disposal, Range / Oven, Refrigerator, Washer
    Features
    • Ceiling Fan(s), Kitchen Island, Recessed Lighting, Walk-In Closet(s), Built-Ins, Crown Molding, Open Floorplan, Wood Floors, Attic, Wainscotting, Formal/Separate Dining Room, Upgraded Countertops, Floor Plan - Traditional, Chair Railings, Tub Shower
    • Flooring: Hardwood
    • Has fireplace: Yes
    Interior area
    • Total interior livable area: 2,165 sqft
    • Finished area below ground: 272

    Property

    Parking
    • Total spaces: 3
    Features
    • Exterior features: Brick
    Lot
    • Size: 0.5 Acres
    Details
    • Parcel number: 1101050022
    • Special conditions: Standard

    Construction

    Type & style
    • Home type: SingleFamily
    • Architectural style: Colonial
    Materials
    • brick
    • Roof: Other
    Condition
    • Year built: 1949

    Community & HOA

    Location
    • Region: Alexandria

    Financial & listing details

    • Price per square foot: $404/sqft
    • Tax assessed value: $823,890
    • Annual tax amount: $9,524

    Price history

    DateEventPrice
    10/9/2020Sold$689,500$318/sqft
    Source: Public Record Report a problem
    9/3/2020Pending sale$689,500$318/sqft
    Source: RE/MAX Allegiance #VAFX1150602 Report a problem
    8/26/2020Listed for sale$689,500+29.1%$318/sqft
    Source: RE/MAX Allegiance #VAFX1150602 Report a problem
    3/8/2013Sold$534,000-0.9%$247/sqft
    Source: Public Record Report a problem
    11/12/2012Price change$539,000-1.9%$249/sqft
    Source: RE/MAX ALLEGIANCE #FX7922786 Report a problem
    10/4/2012Price change$549,500-3.2%$254/sqft
    Source: RE/MAX ALLEGIANCE #FX7922786 Report a problem
    9/8/2012Listed for sale$567,500+33.5%$262/sqft
    Source: RE/MAX Allegiance #FX7922786 Report a problem
    7/30/2003Sold$425,000+58.9%$196/sqft
    Source: Public Record Report a problem
    12/20/1999Sold$267,500$124/sqft
    Source: Public Record Report a problem

    Public tax history

    YearProperty taxesTax assessment
    2025$9,524 -0.2%$823,890 +0.1%
    2024$9,539 +11.5%$823,360 +8.6%
    2023$8,554 +4.6%$758,000 +6%
    2022$8,176 $714,980 +19.5%
    2021-- $598,400 +9.4%
    2020$6,475 -4.4%$547,100 -4.4%
    2019$6,772 +5%$572,180 +5%
    2018$6,447 +7.6%$544,740 +5.6%
    2017$5,989 +0.2%$515,870
    2016$5,976 -2.4%$515,870 -6%
    2015$6,125 +8.2%$548,820 +7.9%
    2014$5,661 $508,430 +2.3%
    2013-- $496,920 +34.8%
    2012-- $368,540 -7%
    2011-- $396,360 -7.6%
    2010-- $428,750
    2009-- $428,750 -19.9%
    2008-- $534,990 -1.8%
    2007-- $544,650 +83.7%
    2003-- $296,495 +18%
    2002-- $251,265 +17%
    2001-- $214,755
    Find assessor info on the county website

    Neighborhood: 22309

    Nearby schools

    GreatSchools rating
    Schools provided by the listing agent
    • Elementary: WASHINGTON MILL
    • Middle: WHITMAN
    • High: MOUNT VERNON
    • District: FAIRFAX COUNTY PUBLIC SCHOOLS

    Source: The MLS. This data may not be complete. We recommend contacting the local school district to confirm school assignments for this home.

    Get a cash offer in 3 minutes
    Find out how much your home could sell for in as little as 3 minutes with a no-obligation cash offer.
    Estimated market value
    $875,000
    Get a cash offer in 3 minutes
    Find out how much your home could sell for in as little as 3 minutes with a no-obligation cash offer.
    Estimated market value
    $875,000