Enjoy the Holidays in Your New Custom-Built Home! Step inside this inviting, open-concept home designed with comfort and entertaining in mind. The chef’s kitchen is a dream come true, featuring double wall ovens, a cooktop, dishwasher, refrigerator with ice maker, and a spacious island perfect for gatherings. The great room is ideal for entertaining, complete with a cozy gas fireplace. A separate office on the main floor adds functionality and convenience for work or study. Upstairs, you’ll find four bedrooms, including an impressive primary suite where you can unwind in style. The suite features a luxurious bathroom with double sinks, a walk-in shower, and a generous walk-in closet. A full bath and a convenient laundry room complete the upper level. Additional features include a mudroom off the garage with a large closet and half bath, and a welcoming front porch accented with stone bases and columns. The full basement with a rough-in bath offers room for future expansion or storage. This elegant, quality-built home combines style, functionality, and modern comfort—all in a convenient location near Warrenton and Gainesville. Ready early December—move in just in time for the holidays!
Sold for $975,000
$975,000
4823 Stonefield Ln, Warrenton, VA 20187
4beds
3,000sqft
Single Family Residence
Built in 2025
2.35 Acres Lot
$977,200 Zestimate®
$325/sqft
$4,278 Estimated rent
Home value
$977,200
Estimated sales range
Not available
$4,278/mo
Zestimate® history
Owner options
List your home for rent
$4,278/mo
Rent Zestimate®
Find your next renter with Zillow Rental Manager. Plus, with online applications, you can quickly screen prospective tenants – for free.
$4,278/mo
Rent Zestimate®
Refinance and save
$5,953/mo
Est. payment
Refinancing to a lower rate could help reduce your monthly payments and save thousands over the life of the loan.
$5,953/mo
Est. payment
Explore your selling options
Work with a Zillow partner agent
Leverage their expertise and Zillow's premium Showcase listings to get your home seen by more buyers.
Get startedList with your own agent
Get your home in front of millions of buyers by listing it on Zillow.
Learn how to do itSell it yourself
Take full control of how buyers see your home on Zillow by listing For Sale by Owner (FSBO).
List your homeWhat's special
Zillow last checked:
Listing updated:
Listed by:
Mr. Scott Jacobs 703-346-5855,
LPT Realty, LLC
Bought with:
KEYSHA WASHINGTON, 0225238452
Samson Properties
Source: Bright MLS,MLS#: VAFQ2019372
Facts & features
Interior
Bedrooms & bathrooms
- Bedrooms: 4
- Bathrooms: 4
- Full bathrooms: 3
- 1/2 bathrooms: 1
- Main level bathrooms: 1
Rooms
- Room types: Living Room, Dining Room, Primary Bedroom, Bedroom 2, Bedroom 3, Kitchen, Bedroom 1, Laundry, Office, Bathroom 1, Primary Bathroom
Primary bedroom
- Features: Walk-In Closet(s)
- Level: Upper
- Area: 340 Square Feet
- Dimensions: 20 X 17
Bedroom 1
- Features: Walk-In Closet(s)
- Level: Upper
- Area: 306 Square Feet
- Dimensions: 17 X 18
Bedroom 2
- Features: Walk-In Closet(s)
- Level: Upper
- Area: 240 Square Feet
- Dimensions: 16 X 15
Bedroom 3
- Level: Upper
- Area: 135 Square Feet
- Dimensions: 9 X 15
Primary bathroom
- Level: Upper
- Area: 160 Square Feet
- Dimensions: 10 X 16
Bathroom 1
- Level: Upper
- Area: 72 Square Feet
- Dimensions: 12 X 6
Bathroom 1
- Level: Main
- Area: 18 Square Feet
- Dimensions: 6 X 3
Dining room
- Level: Main
- Area: 165 Square Feet
- Dimensions: 15 X 11
Kitchen
- Level: Main
- Area: 336 Square Feet
- Dimensions: 21 X 16
Laundry
- Level: Upper
- Area: 54 Square Feet
- Dimensions: 6 X 9
Living room
- Level: Main
- Area: 460 Square Feet
- Dimensions: 20 X 23
Office
- Level: Main
- Area: 150 Square Feet
- Dimensions: 10 X 15
Heating
- Heat Pump, Electric
Cooling
- Heat Pump, Electric
Appliances
- Included: Cooktop, Dishwasher, Microwave, Oven, Electric Water Heater
- Laundry: Laundry Room
Features
- Bar, Bathroom - Walk-In Shower, Bathroom - Tub Shower, Open Floorplan, Kitchen Island
- Flooring: Carpet, Wood
- Basement: Unfinished
- Number of fireplaces: 1
Interior area
- Total structure area: 4,000
- Total interior livable area: 3,000 sqft
- Finished area above ground: 3,000
- Finished area below ground: 0
Property
Parking
- Total spaces: 2
- Parking features: Garage Faces Side, Attached, Driveway
- Attached garage spaces: 2
- Has uncovered spaces: Yes
Accessibility
- Accessibility features: None
Features
- Levels: Two
- Stories: 2
- Pool features: None
Lot
- Size: 2.35 Acres
Details
- Additional structures: Above Grade, Below Grade
- Parcel number: 7916026878
- Zoning: R1
- Special conditions: Standard
Construction
Type & style
- Home type: SingleFamily
- Architectural style: Colonial
- Property subtype: Single Family Residence
Materials
- Frame
- Foundation: Concrete Perimeter
Condition
- Excellent
- New construction: Yes
- Year built: 2025
Utilities & green energy
- Sewer: Public Sewer
- Water: Well
Community & HOA
Community
- Subdivision: None Available
HOA
- Has HOA: No
Location
- Region: Warrenton
Financial & listing details
- Price per square foot: $325/sqft
- Date on market: 3/6/2026
- Listing agreement: Exclusive Right To Sell
- Ownership: Fee Simple
Price history
| Date | Event | Price |
|---|---|---|
| 4/8/2026 | Sold | $975,000$325/sqft |
Source:  Bright MLS #VAFQ2019372 Report a problem Bright MLS #VAFQ2019372 Report a problem | ||
| 3/14/2026 | Contingent | $975,000$325/sqft |
Source: Bright MLS #VAFQ2019372 Report a problem | ||
| 3/7/2026 | Listed for sale | $975,000$325/sqft |
Source: Bright MLS #VAFQ2019372 Report a problem | ||
Public tax history
Tax history is unavailable.
Neighborhood: 20187
Nearby homes
- $975,0004 bd4 ba3.1k sqft4825 Stonefield Ln, Warrenton, VA 20187Sold
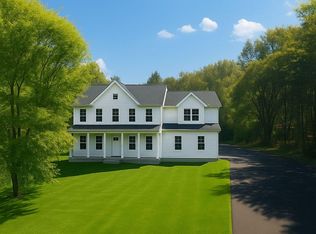
- $200,0002.35 Acres2 Stonefield Ln, Warrenton, VA 20187Sold

- $419,1004.318 Acres4818 Stonefield Ln, Warrenton, VA 20187Off Market
- $200,0002.65 Acres1 Stonefield Ln, Warrenton, VA 20187Sold
- $482,0003 bd1 ba1.2k sqft6473 Culver Dr, Warrenton, VA 20187Off Market
- $732,2003 bd2 ba2.5k sqft6498 Culver Dr, Warrenton, VA 20187Off Market
- $954,7004 bd4 ba3.8k sqft4822 Stonefield Ln, Warrenton, VA 20187Off Market
- $764,7003 bd3 ba2.8k sqft6497 Culver Dr, Warrenton, VA 20187Off Market
Nearby schools
GreatSchools rating
- 7/10C. Hunter Ritchie Elementary SchoolGrades: PK-5Distance: 0.5 mi
- 8/10Auburn Middle SchoolGrades: 6-8Distance: 2.1 mi
- 8/10Kettle Run High SchoolGrades: 9-12Distance: 2.6 mi
Schools provided by the listing agent
- District: Fauquier County Public Schools
Source: Bright MLS. This data may not be complete. We recommend contacting the local school district to confirm school assignments for this home.
Get a cash offer in 3 minutes
Find out how much your home could sell for in as little as 3 minutes with a no-obligation cash offer.
Estimated market value
$977,200
Get a cash offer in 3 minutes
Find out how much your home could sell for in as little as 3 minutes with a no-obligation cash offer.
Estimated market value
$977,200
- Virginia
- Fauquier County
- Warrenton
- 20187
- 4823 Stonefield Ln
Nearby cities
Nearby zip codes
Other Warrenton Topics
