Welcome to this spacious 5-bedroom, 2.5-bathroom home, featuring an open floor plan perfect for both relaxing and entertaining. Take advantage of this rare opportunity! The seller is open to CONCESSIONS - use it toward closing costs, rate buydown, or upgrades. Prefer a lower monthly payment? The seller is willing to buy down your interest rate by 0.5% with an acceptable offer. Within just minutes away from desirable JW Marriott, Stone Oak shopping and delicious food! Upon entry, you're greeted by an elegant formal dining room, ideal for hosting family gatherings or special occasions. The heart of the home is the kitchen, showcasing beautiful granite countertops, a sleek white tile backsplash, and modern white cabinetry - perfect for cooking and entertaining in style. The generous layout offers plenty of cabinet space and a functional flow. Upstairs, you'll find a versatile loft/game room, offering endless possibilities for a media room, play area, or home office. Four spacious bedrooms are also located on the second floor, providing ample room for family and guests. The master bedroom is conveniently located downstairs, providing a private retreat with an ensuite bath for added comfort and luxury. This home also comes with tons of amazing amenities, including ample storage, a spacious backyard, and more. Don't miss your chance to own this beautiful home-schedule a tour today!
Sold
Price Unknown
4823 Swing Arc, San Antonio, TX 78261
5beds
2,516sqft
Single Family Residence
Built in 2020
5,401 Square Feet Lot
$347,100 Zestimate®
$--/sqft
$2,586 Estimated rent
Home value
$347,100
$323,000 - $371,000
$2,586/mo
Zestimate® history
Owner options
List your home for rent
$2,586/mo
Rent Zestimate®
Find your next renter with Zillow Rental Manager. Plus, with online applications, you can quickly screen prospective tenants – for free.
$2,586/mo
Rent Zestimate®
Refinance and save
$225/mo
Est. payment
Refinancing to a lower rate could help reduce your monthly payments and save thousands over the life of the loan.
$225/mo
Est. payment
Explore your selling options
Work with a Zillow partner agent
Leverage their expertise and Zillow's premium Showcase listings to get your home seen by more buyers.
Get startedList with your own agent
Get your home in front of millions of buyers by listing it on Zillow.
Learn how to do itSell it yourself
Take full control of how buyers see your home on Zillow by listing For Sale by Owner (FSBO).
List your homeWhat's special
Modern white cabinetrySpacious backyardOpen floor planElegant formal dining roomSpacious bedroomsSleek white tile backsplash
Zillow last checked:
Listing updated:
Listed by:
Tiffany Legrand TREC #663285 (210) 758-8845,
JPAR New Braunfels
Source: LERA MLS,MLS#: 1869421
Facts & features
Interior
Bedrooms & bathrooms
- Bedrooms: 5
- Bathrooms: 3
- Full bathrooms: 2
- 1/2 bathrooms: 1
Primary bedroom
- Area: 408
- Dimensions: 17 x 24
Bedroom 2
- Area: 130
- Dimensions: 13 x 10
Bedroom 3
- Area: 156
- Dimensions: 13 x 12
Bedroom 4
- Area: 192
- Dimensions: 16 x 12
Bedroom 5
- Area: 121
- Dimensions: 11 x 11
Primary bathroom
- Features: Tub/Shower Separate, Double Vanity
- Area: 100
- Dimensions: 10 x 10
Dining room
- Area: 143
- Dimensions: 11 x 13
Kitchen
- Area: 468
- Dimensions: 18 x 26
Living room
- Area: 156
- Dimensions: 13 x 12
Heating
- Central, Natural Gas
Cooling
- Central Air
Appliances
- Included: Washer, Dryer, Microwave, Range, Gas Cooktop, Refrigerator, Disposal, Dishwasher, Water Softener Owned, Gas Water Heater
- Laundry: Main Level, Laundry Room, Washer Hookup, Dryer Connection
Features
- Two Living Area, Separate Dining Room, Eat-in Kitchen, Two Eating Areas, Kitchen Island, Loft, Utility Room Inside, High Ceilings, Open Floorplan, High Speed Internet, Walk-In Closet(s), Master Downstairs, Ceiling Fan(s), Solid Counter Tops
- Flooring: Carpet, Ceramic Tile, Vinyl
- Has basement: No
- Has fireplace: No
- Fireplace features: Not Applicable
Interior area
- Total interior livable area: 2,516 sqft
Property
Parking
- Total spaces: 2
- Parking features: Two Car Garage
- Garage spaces: 2
Features
- Levels: Two
- Stories: 2
- Pool features: None, Community
Lot
- Size: 5,401 Square Feet
Details
- Parcel number: 049077040050
Construction
Type & style
- Home type: SingleFamily
- Property subtype: Single Family Residence
Materials
- Stone, Stucco, Siding
- Foundation: Slab
- Roof: Composition
Condition
- Pre-Owned
- New construction: No
- Year built: 2020
Utilities & green energy
- Sewer: Sewer System
- Water: Water System
Community & HOA
Community
- Features: Clubhouse, Playground, Sports Court, Bike Trails, BBQ/Grill
- Subdivision: Langdon
HOA
- Has HOA: Yes
- HOA fee: $225 quarterly
- HOA name: LANGDON HOA
Location
- Region: San Antonio
Financial & listing details
- Tax assessed value: $408,140
- Annual tax amount: $7,500
- Date on market: 5/23/2025
- Cumulative days on market: 179 days
- Listing terms: Conventional,FHA,VA Loan,Cash
Price history
| Date | Event | Price |
|---|---|---|
| 11/10/2025 | Sold | -- |
Source:  LERA MLS #1869421 Report a problem LERA MLS #1869421 Report a problem | ||
| 10/20/2025 | Pending sale | $352,001$140/sqft |
Source: LERA MLS #1869421 Report a problem | ||
| 10/14/2025 | Contingent | $352,001$140/sqft |
Source: LERA MLS #1869421 Report a problem | ||
| 10/8/2025 | Price change | $352,001+0%$140/sqft |
Source: LERA MLS #1869421 Report a problem | ||
| 9/22/2025 | Listed for sale | $352,000$140/sqft |
Source: LERA MLS #1869421 Report a problem | ||
| 9/12/2025 | Contingent | $352,000$140/sqft |
Source: LERA MLS #1869421 Report a problem | ||
| 9/9/2025 | Price change | $352,000-4.9%$140/sqft |
Source: LERA MLS #1869421 Report a problem | ||
| 7/30/2025 | Price change | $370,000-3.9%$147/sqft |
Source: LERA MLS #1869421 Report a problem | ||
| 6/16/2025 | Price change | $385,000-3.5%$153/sqft |
Source: LERA MLS #1869421 Report a problem | ||
| 5/23/2025 | Price change | $399,000-0.3%$159/sqft |
Source: LERA MLS #1869421 Report a problem | ||
| 4/1/2025 | Price change | $400,000-3.6%$159/sqft |
Source: LERA MLS #1848594 Report a problem | ||
| 3/10/2025 | Listed for sale | $415,000-7.8%$165/sqft |
Source: LERA MLS #1848594 Report a problem | ||
| 4/7/2023 | Listing removed | -- |
Source: LERA MLS #1655537 Report a problem | ||
| 1/3/2023 | Price change | $2,800-12.5%$1/sqft |
Source: Zillow Rentals #1655537 Report a problem | ||
| 12/10/2022 | Listed for rent | $3,200$1/sqft |
Source: Zillow Rentals #1655537 Report a problem | ||
| 10/19/2022 | Sold | -- |
Source: LERA MLS #1628729 Report a problem | ||
| 8/12/2022 | Pending sale | $450,000$179/sqft |
Source: LERA MLS #1628729 Report a problem | ||
| 8/7/2022 | Contingent | $450,000$179/sqft |
Source: LERA MLS #1628729 Report a problem | ||
| 8/5/2022 | Listed for sale | $450,000+48.8%$179/sqft |
Source: LERA MLS #1628729 Report a problem | ||
| 11/10/2020 | Sold | -- |
Source: LERA MLS #1477761 Report a problem | ||
| 9/20/2020 | Pending sale | $302,500$120/sqft |
Source: D.R. Horton - San Antonio Report a problem | ||
| 9/18/2020 | Listed for sale | $302,500$120/sqft |
Source: D.R. Horton - San Antonio Report a problem | ||
| 9/18/2020 | Pending sale | $302,500$120/sqft |
Source: D.R. Horton - San Antonio Report a problem | ||
| 9/17/2020 | Price change | $302,500+2.7%$120/sqft |
Source: D.R. Horton - San Antonio Report a problem | ||
| 8/5/2020 | Price change | $294,500+1%$117/sqft |
Source: D.R. Horton - San Antonio Report a problem | ||
| 8/2/2020 | Listed for sale | $291,500$116/sqft |
Source: D.R. Horton - San Antonio Report a problem | ||
Public tax history
| Year | Property taxes | Tax assessment |
|---|---|---|
| 2025 | $7,325 -0.5% | $408,140 +2.3% |
| 2024 | $7,364 -4.5% | $398,770 -4.6% |
| 2023 | $7,712 +3.9% | $418,050 +14.5% |
| 2022 | $7,425 | $365,020 +22.3% |
| 2021 | -- | $298,410 |
Find assessor info on the county website
Neighborhood: 78261
Nearby homes
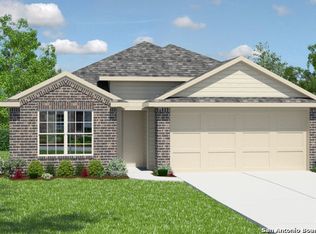
- $309,8003 bd2 ba1.6k sqft4819 Swing Arc Way, San Antonio, TX 78261Off Market
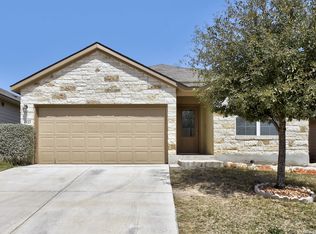
- $337,6004 bd2 ba2.2k sqft4827 Swing Arc Way, San Antonio, TX 78261Off Market
- $--4 bd2 ba1.7k sqft4815 Swing Arc Way, San Antonio, TX 78261Sold
- $199,3855 bd3 ba2.5k sqft4831 Swing Arc Way, San Antonio, TX 78261Off Market

- $353,4005 bd3 ba2.5k sqft4831 Swing Arc Way, San Antonio, TX 78261Off Market
- $303,9003 bd2 ba1.6k sqft4810 Tee Box Ct, San Antonio, TX 78261Off Market
- $327,1003 bd2 ba2.2k sqft4814 Tee Box Ct, San Antonio, TX 78261Off Market
- $327,4004 bd2 ba1.9k sqft4811 Swing Arc Way, San Antonio, TX 78261Off Market
Nearby schools
GreatSchools rating
- 9/10Wortham Oaks Elementary SchoolGrades: PK-6Distance: 1.2 mi
- 5/10Kitty Hawk Middle SchoolGrades: 6-8Distance: 8.5 mi
- 3/10Veterans Memorial High SchoolGrades: 9-12Distance: 4.3 mi
Schools provided by the listing agent
- Elementary: Wortham Oaks
- Middle: Kitty Hawk
- High: Veterans Memorial
- District: Judson
Source: LERA MLS. This data may not be complete. We recommend contacting the local school district to confirm school assignments for this home.
Get a cash offer in 3 minutes
Find out how much your home could sell for in as little as 3 minutes with a no-obligation cash offer.
Estimated market value
$347,100
Get a cash offer in 3 minutes
Find out how much your home could sell for in as little as 3 minutes with a no-obligation cash offer.
Estimated market value
$347,100
- Texas
- Bexar County
- San Antonio
- 78261
- 4823 Swing Arc
Nearby cities
Nearby neighborhoods
Nearby zip codes
Other San Antonio Topics
