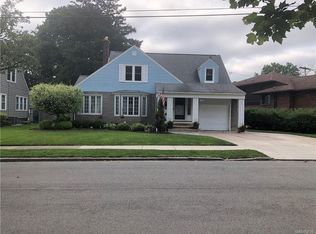
Brick and Vinyl Cape Cod-with 3 car tandem garage with dual access and opener. Beautiful New kitchen custom designed and installed by Kitchen World (2018) Homecrest cabinets and Quartz countertops, microwave and dishwasher included (stove/refrig negotiable) Brand New (2023) 1st floor bath with ceramic floor.
Vinyl plank flooring in kitchen, living room and hall. New Carpeting in all bedrooms, 3 season room (19x11) and stairs to basement. Fully finished rec room( approx 750 sq ft) and new full bath in basement (2021) with vinyl plank flooring.
Electrical updated to 150 size with 100 amp service.
Large fenced yard with 16 x 13 shed with new roof.
3 season room with access to kitchen and garage. All replacement windows
Steps to Devils Hole/ Gorge and minutes to Niagara University !! All offers due by Sept 20th at 5pm
Closed
$240,000
4823 Terrace Dr, Niagara Falls, NY 14305
3beds
1,274sqft
Single Family Residence
Built in 1930
8,241 Square Feet Lot
$272,200 Zestimate®
$188/sqft
$1,826 Estimated rent
Home value
$272,200
$259,000 - $286,000
$1,826/mo
Zestimate® history
Owner options
List your home for rent
$1,826/mo
Rent Zestimate®
Find your next renter with Zillow Rental Manager. Plus, with online applications, you can quickly screen prospective tenants – for free.
$1,826/mo
Rent Zestimate®
Refinance and save
$1,437/mo
Est. payment
Refinancing to a lower rate could help reduce your monthly payments and save thousands over the life of the loan.
$1,437/mo
Est. payment
Explore your selling options
Work with a Zillow partner agent
Leverage their expertise and Zillow's premium Showcase listings to get your home seen by more buyers.
Get startedList with your own agent
Get your home in front of millions of buyers by listing it on Zillow.
Learn how to do itSell it yourself
Take full control of how buyers see your home on Zillow by listing For Sale by Owner (FSBO).
List your homeWhat's special
Fully finished rec roomNew carpetingNew roofQuartz countertopsLarge fenced yardCeramic floorHomecrest cabinets
Zillow last checked:
Listing updated:
Listed by:
Kathleen A Polka 716-553-2878,
Accardo Realty
Bought with:
Mariah Doig, 10401364649
Deal Realty, Inc.
Source: NYSAMLSs,MLS#: B1496171 Originating MLS: Buffalo
Originating MLS: BuffaloFacts & features
Interior
Bedrooms & bathrooms
- Bedrooms: 3
- Bathrooms: 2
- Full bathrooms: 2
- Main level bathrooms: 1
- Main level bedrooms: 2
Bedroom 1
- Level: First
- Dimensions: 13.00 x 12.00
Bedroom 2
- Level: First
- Dimensions: 12.00 x 11.00
Bedroom 3
- Level: Second
- Dimensions: 18.00 x 12.00
Kitchen
- Level: First
- Dimensions: 14.00 x 12.00
Living room
- Level: First
- Dimensions: 16.00 x 13.00
Other
- Level: First
- Dimensions: 19.00 x 11.00
Heating
- Gas, Forced Air
Cooling
- Central Air
Appliances
- Included: Dishwasher, Gas Water Heater, Microwave
- Laundry: In Basement
Features
- Eat-in Kitchen, Kitchen Island, Pantry, Quartz Counters, Bedroom on Main Level
- Flooring: Carpet, Ceramic Tile, Varies, Vinyl
- Basement: Full,Finished
- Has fireplace: No
Interior area
- Total structure area: 1,274
- Total interior livable area: 1,274 sqft
Property
Parking
- Total spaces: 3
- Parking features: Attached, Garage, Garage Door Opener
- Attached garage spaces: 3
Features
- Patio & porch: Open, Porch
- Exterior features: Concrete Driveway, Fully Fenced
- Fencing: Full
Lot
- Size: 8,241 Square Feet
- Dimensions: 50 x 164
- Features: Near Public Transit, Rectangular, Rectangular Lot, Residential Lot
Details
- Additional structures: Shed(s), Storage
- Parcel number: 2911001300100002060000
- Special conditions: Standard
Construction
Type & style
- Home type: SingleFamily
- Architectural style: Cape Cod
- Property subtype: Single Family Residence
Materials
- Brick, Vinyl Siding, Copper Plumbing
- Foundation: Poured
- Roof: Asphalt
Condition
- Resale
- Year built: 1930
Utilities & green energy
- Electric: Circuit Breakers
- Sewer: Connected
- Water: Not Connected, Public
- Utilities for property: Sewer Connected, Water Available
Community & HOA
Community
- Subdivision: Deveaux Terrace
Location
- Region: Niagara Falls
Financial & listing details
- Price per square foot: $188/sqft
- Tax assessed value: $73,900
- Annual tax amount: $3,608
- Date on market: 9/9/2023
- Cumulative days on market: 11 days
- Listing terms: Cash,Conventional,FHA,VA Loan
Price history
| Date | Event | Price |
|---|---|---|
| 11/21/2023 | Sold | $240,000+9.1%$188/sqft |
Source:  NYSAMLSs #B1496171 Report a problem NYSAMLSs #B1496171 Report a problem | ||
| 9/22/2023 | Pending sale | $219,900$173/sqft |
Source: NYSAMLSs #B1496171 Report a problem | ||
| 9/9/2023 | Listed for sale | $219,900+144.3%$173/sqft |
Source: NYSAMLSs #B1496171 Report a problem | ||
| 11/7/2016 | Listing removed | $90,000$71/sqft |
Source: Coldwell Banker Integrity Real Estate #B506472 Report a problem | ||
| 8/25/2016 | Pending sale | $90,000$71/sqft |
Source: Coldwell Banker Integrity Real Estate #B506472 Report a problem | ||
| 8/10/2016 | Listed for sale | $90,000-9.9%$71/sqft |
Source: Coldwell Banker Integrity Real Estate #B506472 Report a problem | ||
| 10/13/2015 | Listing removed | $99,900$78/sqft |
Source: Hooper Realty #B473198 Report a problem | ||
| 7/21/2015 | Price change | $99,900-4.9%$78/sqft |
Source: Hooper Realty #B473198 Report a problem | ||
| 4/27/2015 | Listed for sale | $105,000$82/sqft |
Source: Hooper Realty #B473198 Report a problem | ||
| 3/28/2012 | Sold | $105,000-12.5%$82/sqft |
Source: Public Record Report a problem | ||
| 10/29/2011 | Price change | $120,000+0.9%$94/sqft |
Source: Realty USA #396990 Report a problem | ||
| 8/27/2011 | Price change | $118,900-4%$93/sqft |
Source: Realty USA #390163 Report a problem | ||
| 7/14/2011 | Listed for sale | $123,900+62%$97/sqft |
Source: Realty USA #390163 Report a problem | ||
| 12/28/2007 | Sold | $76,500+29.7%$60/sqft |
Source: Public Record Report a problem | ||
| 3/12/2002 | Sold | $59,000$46/sqft |
Source: Public Record Report a problem | ||
Public tax history
| Year | Property taxes | Tax assessment |
|---|---|---|
| 2025 | -- | $73,900 |
| 2024 | -- | $73,900 |
| 2023 | -- | $73,900 |
| 2022 | -- | $73,900 |
| 2021 | -- | $73,900 |
| 2020 | -- | $73,900 |
| 2019 | -- | $73,900 |
| 2018 | -- | $73,900 |
| 2017 | $3,447 | $73,900 |
| 2016 | -- | $73,900 |
| 2015 | -- | $73,900 |
| 2014 | -- | $73,900 |
| 2013 | -- | $73,900 |
| 2012 | -- | $73,900 |
| 2011 | -- | $73,900 |
| 2010 | -- | $73,900 |
| 2009 | -- | $73,900 +4.8% |
| 2008 | -- | $70,500 |
| 2007 | -- | $70,500 |
| 2006 | -- | $70,500 |
| 2005 | -- | $70,500 |
| 2004 | -- | $70,500 |
| 2003 | -- | $70,500 |
| 2002 | -- | $70,500 |
| 2001 | -- | $70,500 |
| 2000 | -- | $70,500 |
Find assessor info on the county website
Neighborhood: 14305
Nearby homes
- $281,6003 bd2 ba2k sqft4829 Terrace Dr, Niagara Falls, NY 14305Off Market
- $267,9003 bd3 ba1.6k sqft4819 Terrace Dr, Niagara Falls, NY 14305Off Market

- $201,5005 bd2 ba1.1k sqft4835 Terrace Dr, Niagara Falls, NY 14305Off Market
- $299,9003 bd2 ba2k sqft4811 Terrace Dr, Niagara Falls, NY 14305Off Market
- $223,4004 bd1 ba1.3k sqft4820 Lafayette Cir, Niagara Falls, NY 14305Off Market
- $233,2003 bd1 ba1.3k sqft4839 Terrace Dr, Niagara Falls, NY 14305Off Market
- $188,5003 bd1 ba909 sqft1348 Lafayette Ave, Niagara Falls, NY 14305Off Market
- $1,800-- bd-- ba-- sqft4841 Terrace Dr, Niagara Falls, NY 14305Off Market
Nearby schools
GreatSchools rating
- 4/10Maple Avenue SchoolGrades: PK-6Distance: 0.5 mi
- 3/10Gaskill Preparatory SchoolGrades: 7-8Distance: 2.5 mi
- 3/10Niagara Falls High SchoolGrades: 9-12Distance: 2.5 mi
Schools provided by the listing agent
- Elementary: Maple Avenue
- District: Niagara Falls
Source: NYSAMLSs. This data may not be complete. We recommend contacting the local school district to confirm school assignments for this home.
- New York
- Niagara County
- Niagara Falls
- 14305
- 4823 Terrace Dr
Nearby cities
Nearby zip codes
Other Niagara Falls Topics
