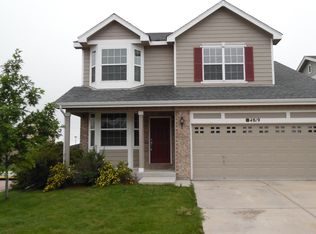
Ranch Floor Plan In Stetson Hills. Large Open Living/Dining Area With Fireplace Open To The Nice Sized Kitchen Featuring Tile Counters And A Large Pantry. Master Bedroom On the Main Level With Attached Master Bath, Tub and Double Vanity. Basement Has A Large Recreational Room, Use As A ManCave Or It Could Be Used Or Converted To A Third Bedroom. This Home Sets On A Corner Lot, Fully Fenced. Close to all Amenities. Sturdy Home That Is In Need Of TLC.
This property is not currently displayed as for sale or rent on Zillow. This may be different from what's on other websites or public sources.