Skip main navigation
Closed
  • $495,000

    4823 W Balmoral Ave, Chicago, IL 60630

    3beds
    2,790sqft
    Single Family Residence
    Built in 1938
    4,470 Square Feet Lot
    $501,600 Zestimate®
    $177/sqft
    $3,909 Estimated rent

    Home value

    $501,600

    $456,000 - $552,000

    $3,909/mo

    Zestimate® history
    Loading
    Loading...

    Owner options

    List your home for rent

    $3,909/mo

    Rent Zestimate®

    Find your next renter with Zillow Rental Manager. Plus, with online applications, you can quickly screen prospective tenants – for free.

    Learn more

    $3,909/mo

    Rent Zestimate®

    Refinance and save

    $3,495/mo

    Est. payment

    Refinancing to a lower rate could help reduce your monthly payments and save thousands over the life of the loan.

    See today's rates

    $3,495/mo

    Est. payment

    Explore your selling options

    Work with a Zillow partner agent

    Leverage their expertise and Zillow's premium Showcase listings to get your home seen by more buyers.

    Get started

    List with your own agent

    Get your home in front of millions of buyers by listing it on Zillow.

    Learn how to do it

    Sell it yourself

    Take full control of how buyers see your home on Zillow by listing For Sale by Owner (FSBO).

    List your home

    What's special

    Wood-burning fireplaceFenced backyardQuiet residential blockThree comfortable bedroomsCharming breakfast nookMain-level powder room
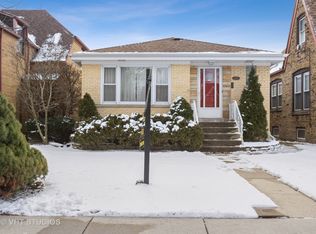
    This inviting 3-bed single-family in Forest Glen is full of warmth, light, and unexpectedly generous space. Set on a quiet residential block, 4823 W Balmoral offers a thoughtful floor plan with character-rich details that make it feel instantly like home. Step inside and find a cozy living room where a wood-burning fireplace sets the scene for snowy days and quiet evenings. The formal dining room, complete with custom built-ins, is ready to host holidays and everyday meals alike. A rear addition expands the home beautifully, featuring vaulted ceilings, skylights, and an open flow ideal for relaxing or entertaining. The family room centers around a second fireplace-this one gas-while the custom kitchen blends style, function, and quality with high-end appliances and a charming breakfast nook. From here, step out to a spacious back deck, perfect for morning coffee or sunset unwinding. Upstairs, you'll find three comfortable bedrooms and a full bath. A main-level powder room adds everyday convenience. The home is being sold as-is, offering the chance to personalize while starting with solid features and thoughtful updates. Outside, enjoy a fenced backyard, detached 2-car garage, and one of Forest Glen's most walkable pockets-close to shopping, Metra, I-90/94, Blue Line, and the forest preserve's bike and walking trails. Comfortable, functional, and full of light, this Forest Glen gem is ready to welcome its next chapter.

    Zillow last checked:

    Listing updated:

    Listing courtesy of:

    Jamie Clemmons 773-844-3829,

    @properties Christie's International Real Estate

    Bought with:

    Ben Lalez

    Compass

    Source: MRED as distributed by MLS GRID,MLS#: 12559056MLS Logo

    Facts & features

    Interior

    Bedrooms & bathrooms
    • Bedrooms: 3
    • Bathrooms: 2
    • Full bathrooms: 1
    • 1/2 bathrooms: 1
    Primary bedroom
    • Features: Flooring (Hardwood)
    • Level: Second
    • Area: 182 Square Feet
    • Dimensions: 13X14
    Bedroom 2
    • Features: Flooring (Carpet)
    • Level: Second
    • Area: 144 Square Feet
    • Dimensions: 12X12
    Bedroom 3
    • Features: Flooring (Carpet)
    • Level: Second
    • Area: 90 Square Feet
    • Dimensions: 10X9
    Dining room
    • Features: Flooring (Carpet)
    • Level: Main
    • Area: 168 Square Feet
    • Dimensions: 14X12
    Family room
    • Features: Flooring (Carpet)
    • Level: Main
    • Area: 285 Square Feet
    • Dimensions: 15X19
    Kitchen
    • Features: Kitchen (Eating Area-Table Space, Island, Pantry-Closet, Custom Cabinetry)
    • Level: Main
    • Area: 176 Square Feet
    • Dimensions: 8X22
    Laundry
    • Level: Main
    • Area: 220 Square Feet
    • Dimensions: 10X22
    Living room
    • Features: Flooring (Carpet), Window Treatments (Bay Window(s))
    • Level: Main
    • Area: 247 Square Feet
    • Dimensions: 13X19
    Heating
    • Natural Gas
    Cooling
    • Central Air
    Appliances
    • Included: Double Oven, Dishwasher, Refrigerator, Cooktop, Oven
    • Laundry: Gas Dryer Hookup, In Unit
    Features
    • Vaulted Ceiling(s), Separate Dining Room, Pantry
    • Flooring: Carpet
    • Doors: Storm Door(s)
    • Windows: Skylight(s)
    • Basement: Finished,Full
    • Number of fireplaces: 2
    • Fireplace features: Wood Burning, Gas Log, Gas Starter, Family Room, Living Room
    Interior area
    • Total structure area: 0
    • Total interior livable area: 2,790 sqft

    Property

    Parking
    • Total spaces: 2
    • Parking features: Garage Door Opener, Yes, Garage Owned, Detached, Garage
    • Garage spaces: 2
    • Has uncovered spaces: Yes
    Accessibility
    • Accessibility features: No Disability Access
    Features
    • Stories: 2
    • Patio & porch: Deck
    • Fencing: Fenced
    Lot
    • Size: 4,470 sqft
    Details
    • Parcel number: 13092140200000
    • Special conditions: None
    • Other equipment: Ceiling Fan(s), Sump Pump

    Construction

    Type & style
    • Home type: SingleFamily
    • Architectural style: Tudor
    • Property subtype: Single Family Residence
    Materials
    • Brick
    • Foundation: Concrete Perimeter
    • Roof: Asphalt
    Condition
    • New construction: No
    • Year built: 1938

    Utilities & green energy

    • Electric: 200+ Amp Service
    • Sewer: Public Sewer
    • Water: Lake Michigan

    Community & neighborhood

    Community
    • Community features: Park, Curbs, Sidewalks, Street Lights, Street Paved
    Location
    • Region: Chicago

    HOA & financial

    HOA
    • Services included: None

    Other

    Other facts
    • Listing terms: Conventional
    • Ownership: Fee Simple

    Price history

    DateEventPrice
    4/1/2026Sold$495,000+4.2%$177/sqft
    Source: MRED as distributed by MLS GRID #12559056 Report a problem
    2/11/2026Pending sale$475,000$170/sqft
    Source: MRED as distributed by MLS GRID #12559056 Report a problem
    2/11/2026Listed for sale$475,000$170/sqft
    Source: MRED as distributed by MLS GRID #12559056 Report a problem
    2/5/2026Contingent$475,000$170/sqft
    Source: MRED as distributed by MLS GRID #12559056 Report a problem
    2/2/2026Listed for sale$475,000$170/sqft
    Source: MRED as distributed by MLS GRID #12559056 Report a problem

    Public tax history

    YearProperty taxesTax assessment
    2024-- $44,000 +10%
    2023$8,444 +2.6%$40,000
    2022$8,232 +2.3%$40,000
    2021$8,048 +2.6%$40,000 +13.7%
    2020$7,841 -0.2%$35,178 -10%
    2019$7,858 +1.7%$39,087
    2018$7,726 +104.5%$39,087 +18.3%
    2017$3,778 -8.8%$33,032
    2016$4,144 +4%$33,032
    2015$3,983 +0.9%$33,032 +25.7%
    2014$3,950 -0.4%$26,284
    2013$3,963 +0.3%$26,284
    2012$3,952 -35.4%$26,284 -30.3%
    2011$6,117 +42.4%$37,718
    2010$4,296 -10%$37,718
    2009$4,775 -2.1%$37,718 -10.3%
    2008$4,879 +37.8%$42,042
    2007$3,539 -9.7%$42,042
    2006$3,918 -4.1%$42,042 +30.2%
    2005$4,085 +2.9%$32,302
    2004$3,972 +3.8%$32,302
    2003$3,828 +2%$32,302 +42.3%
    2002$3,754 +4.7%$22,699
    2001$3,587 +13.1%$22,699
    2000$3,171 $22,699 +22.9%
    1999$3,171 $18,472

    Find assessor info on the county website

    Neighborhood: Forest Glen

    Nearby schools

    GreatSchools rating
    Schools provided by the listing agent
    • Elementary: Beaubien Elementary School
    • Middle: Beaubien Elementary School
    • High: Taft High School
    • District: 299

    Source: MRED as distributed by MLS GRID. This data may not be complete. We recommend contacting the local school district to confirm school assignments for this home.

    Get a cash offer in 3 minutes
    Find out how much your home could sell for in as little as 3 minutes with a no-obligation cash offer.
    Estimated market value
    $501,600
    Get a cash offer in 3 minutes
    Find out how much your home could sell for in as little as 3 minutes with a no-obligation cash offer.
    Estimated market value
    $501,600