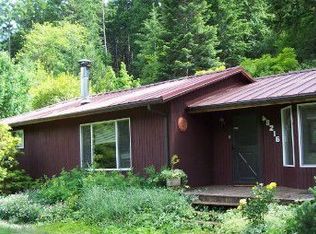
Enjoy life above the valley fog -- brand new 2 bed/1 bath Fleetwood manufactured home (784 sq ft) plus ground-level, detached workshop (792 sq ft) w potential for guest quarters, including one bedroom, full bath and laundry. Gorgeous, sweeping mountain and valley views and regular sightings of the local elk herd; just across the road from the Circle Bar Golf Club. Opportunity to cash in on the burgeoning vacation rental market or perfect for a multi-generational living situation. Detached workshop is served by a separate well and electrical service and has a ductless heat pump, availability for two EV chargers, and fully permitted bathroom and laundry. Workshop entry and bedroom have single French, exterior doors. Main house has excellent separation of space with a bedroom at either end and open concept living in between. Kitchen with alder cabinets, LVP floors, stainless appliances, and space for a pantry. Recessed lighting in both buildings (and dimmers!). Property is fully fenced and gated with raised beds on the lower terrace (currently planted with garlic). Just minutes from hiking, biking, swimming, fishing, ATVing, skiing, boating. This property has so much to offer -- make your appointment today!
Sold
Zillow last checked:
Listing updated:
Bought with:
Katie DeWitt, 201233904
eXp Realty, LLC
Source: RMLS (OR),MLS#: 189096818
Price history
| Date | Event | Price |
|---|---|---|
| 7/29/2026 | Sold | $305,000-3.2%$194/sqft |
Source:  RMLS (OR) #189096818 Report a problem RMLS (OR) #189096818 Report a problem | ||
| 6/26/2026 | Pending sale | $315,000$200/sqft |
Source: RMLS (OR) #189096818 Report a problem | ||
| 2/3/2026 | Listed for sale | $315,000-4.5%$200/sqft |
Source: RMLS (OR) #189096818 Report a problem | ||
| 11/1/2025 | Listing removed | $330,000$209/sqft |
Source:  WVMLS #828517 Report a problem WVMLS #828517 Report a problem | ||
| 10/1/2025 | Price change | $330,000-2.9%$209/sqft |
Source: WVMLS #828517 Report a problem | ||
| 6/6/2025 | Price change | $340,000-5.5%$216/sqft |
Source: WVMLS #828517 Report a problem | ||
| 5/27/2025 | Listed for sale | $359,900+9.1%$228/sqft |
Source: WVMLS #828517 Report a problem | ||
| 4/8/2025 | Listing removed | $329,900$209/sqft |
Source: WVMLS #826257 Report a problem | ||
| 3/26/2025 | Contingent | $329,900$209/sqft |
Source: WVMLS #826257 Report a problem | ||
| 3/7/2025 | Listed for sale | $329,900-3%$209/sqft |
Source: WVMLS #826257 Report a problem | ||
| 3/7/2025 | Listing removed | $340,000$216/sqft |
Source: WVMLS #814250 Report a problem | ||
| 12/17/2024 | Price change | $340,000-2.6%$216/sqft |
Source: WVMLS #814250 Report a problem | ||
| 11/18/2024 | Price change | $349,000-6.9%$221/sqft |
Source: WVMLS #814250 Report a problem | ||
| 10/4/2024 | Listed for sale | $375,000+435.7%$238/sqft |
Source: WVMLS #814250 Report a problem | ||
| 2/26/2021 | Sold | $70,000$44/sqft |
Source: RMLS (OR) #21189660 Report a problem | ||
| 2/11/2021 | Pending sale | $70,000$44/sqft |
Source: RMLS (OR) #21189660 Report a problem | ||
| 2/6/2021 | Listed for sale | $70,000-22.1%$44/sqft |
Source: RMLS (OR) #21189660 Report a problem | ||
| 3/20/2015 | Listing removed | $89,900$57/sqft |
Source: Oakridge Real Estate #14657380 Report a problem | ||
| 8/20/2014 | Listed for sale | $89,900+63.5%$57/sqft |
Source: Oakridge Real Estate #14657380 Report a problem | ||
| 12/20/1996 | Sold | $55,000$35/sqft |
Source: Agent Provided Report a problem | ||