Plenty of natural light from an abundance of windows in this traditional colonial home impeccably landscaped for maximum privacy and backing to common areas. Grand 2-story foyer welcomes you in leading you to the spacious kitchen with plenty of cabinetry & stainless appliances. Kitchen & nook opens to the oversized family room w/ gas fireplace for easy entertaining. Flex room off entry is perfect for an office, dining, or living room. Generous master suite features vaulted ceilings, HUGE WIC, & private master bath w/ dual sinks & separate water closet. Wide open basement waiting for your finishing touches. Relax in the backyard at the end of a hard day on your brick paver patio w/ wooded view. New Furnace & AC 2020. Easy access to Michigan Ave & major freeways for convenient shopping and commuting. Close to many no-cost, highly acclaimed charter schools plus school of choice.
Sold for $435,000
$435,000
48235 Greenwich Ln, Canton, MI 48188
4beds
2,168sqft
Single Family Residence
Built in 2003
0.3 Acres Lot
$486,400 Zestimate®
$201/sqft
$3,346 Estimated rent
Home value
$486,400
$462,000 - $511,000
$3,346/mo
Zestimate® history
Owner options
List your home for rent
$3,346/mo
Rent Zestimate®
Find your next renter with Zillow Rental Manager. Plus, with online applications, you can quickly screen prospective tenants – for free.
$3,346/mo
Rent Zestimate®
Refinance and save
$3,622/mo
Est. payment
Refinancing to a lower rate could help reduce your monthly payments and save thousands over the life of the loan.
$3,622/mo
Est. payment
Explore your selling options
Work with a Zillow partner agent
Leverage their expertise and Zillow's premium Showcase listings to get your home seen by more buyers.
Get startedList with your own agent
Get your home in front of millions of buyers by listing it on Zillow.
Learn how to do itSell it yourself
Take full control of how buyers see your home on Zillow by listing For Sale by Owner (FSBO).
List your homeWhat's special
Gas fireplaceBrick paver patioVaulted ceilingsFlex roomSpacious kitchenPrivate master bathGenerous master suite
Zillow last checked:
Listing updated:
Listed by:
Noel Bittinger 734-459-2600,
Bittinger Team, REALTORS,
Sherri Jeske 219-575-9844,
Bittinger Team, REALTORS
Bought with:
Jeff Hill, 6501448939
EXP Realty
Source: Realcomp II,MLS#: 20230076063
Facts & features
Interior
Bedrooms & bathrooms
- Bedrooms: 4
- Bathrooms: 3
- Full bathrooms: 2
- 1/2 bathrooms: 1
Primary bedroom
- Level: Second
- Area: 224
- Dimensions: 14 x 16
Bedroom
- Level: Second
- Area: 100
- Dimensions: 10 x 10
Bedroom
- Level: Second
- Area: 110
- Dimensions: 10 x 11
Bedroom
- Level: Second
- Area: 154
- Dimensions: 11 x 14
Primary bathroom
- Level: Second
- Area: 81
- Dimensions: 9 x 9
Other
- Level: Second
- Area: 50
- Dimensions: 5 x 10
Other
- Level: Entry
- Area: 21
- Dimensions: 3 x 7
Other
- Level: Entry
- Area: 108
- Dimensions: 9 x 12
Family room
- Level: Entry
- Area: 252
- Dimensions: 14 x 18
Flex room
- Level: Entry
- Area: 154
- Dimensions: 11 x 14
Kitchen
- Level: Entry
- Area: 252
- Dimensions: 14 x 18
Laundry
- Level: Second
- Area: 35
- Dimensions: 5 x 7
Heating
- Forced Air, Natural Gas
Cooling
- Ceiling Fans, Central Air
Appliances
- Included: Dishwasher, Disposal, Dryer, Free Standing Electric Range, Microwave, Washer
- Laundry: Laundry Room
Features
- Basement: Full,Unfinished
- Has fireplace: Yes
- Fireplace features: Family Room, Gas
Interior area
- Total interior livable area: 2,168 sqft
- Finished area above ground: 2,168
Property
Parking
- Total spaces: 2
- Parking features: Two Car Garage, Attached, Electricityin Garage, Side Entrance
- Garage spaces: 2
Features
- Levels: Two
- Stories: 2
- Entry location: GroundLevelwSteps
- Patio & porch: Patio, Porch
- Pool features: None
Lot
- Size: 0.3 Acres
- Dimensions: 86.80 x 153.00
Details
- Parcel number: 71116010196000
- Special conditions: Short Sale No,Standard
Construction
Type & style
- Home type: SingleFamily
- Architectural style: Colonial
- Property subtype: Single Family Residence
Materials
- Brick, Vinyl Siding
- Foundation: Basement, Poured
- Roof: Asphalt
Condition
- New construction: No
- Year built: 2003
Utilities & green energy
- Sewer: Public Sewer
- Water: Public
Community & HOA
Community
- Features: Golf
- Subdivision: CENTRAL PARK SOUTH NO 3
HOA
- Has HOA: Yes
- HOA fee: $575 annually
Location
- Region: Canton
Financial & listing details
- Price per square foot: $201/sqft
- Tax assessed value: $131,181
- Annual tax amount: $5,485
- Date on market: 9/8/2023
- Cumulative days on market: 9 days
- Listing agreement: Exclusive Right To Sell
- Listing terms: Cash,Conventional
Price history
| Date | Event | Price |
|---|---|---|
| 10/13/2023 | Sold | $435,000+2.4%$201/sqft |
Source:  Realcomp II #20230076063 Report a problem Realcomp II #20230076063 Report a problem | ||
| 9/17/2023 | Pending sale | $425,000$196/sqft |
Source: Realcomp II #20230076063 Report a problem | ||
| 9/8/2023 | Listed for sale | $425,000+136.1%$196/sqft |
Source: Realcomp II #20230076063 Report a problem | ||
| 12/1/2010 | Sold | $180,000-2.7%$83/sqft |
Source: Public Record Report a problem | ||
| 8/7/2010 | Price change | $185,000-7.5%$85/sqft |
Source: CENTURY 21 MJL Corporate Transferee Service, Inc. #210008095 Report a problem | ||
| 8/6/2010 | Price change | $200,000-4.8%$92/sqft |
Source: CENTURY 21 MJL Corporate Transferee Service, Inc. #210008095 Report a problem | ||
| 7/22/2010 | Price change | $210,000-4.5%$97/sqft |
Source: CENTURY 21 MJL Corporate Transferee Service, Inc. #210008095 Report a problem | ||
| 2/24/2010 | Price change | $220,000-4.3%$101/sqft |
Source: CENTURY 21 MJL CORP TRANS SERV #210008095 Report a problem | ||
| 1/26/2010 | Listed for sale | $230,000$106/sqft |
Source: CENTURY 21 MJL CORP TRANS SERV #210008095 Report a problem | ||
Public tax history
| Year | Property taxes | Tax assessment |
|---|---|---|
| 2025 | -- | $209,400 +19.5% |
| 2024 | -- | $175,200 +10.1% |
| 2023 | -- | $159,200 +1.1% |
| 2022 | -- | $157,400 +3.4% |
| 2021 | -- | $152,230 +0% |
| 2020 | $5,258 +10.2% | $152,200 +8.7% |
| 2019 | $4,771 | $140,000 +2.3% |
| 2018 | $4,771 | $136,790 0% |
| 2017 | -- | $136,800 -0.9% |
| 2016 | $4,096 | $138,000 +6.6% |
| 2015 | $4,096 -63.6% | $129,510 +10.3% |
| 2013 | $11,253 +174.7% | $117,430 +2.6% |
| 2010 | $4,096 | $114,470 -3.6% |
| 2009 | -- | $118,700 -16.3% |
| 2008 | -- | $141,760 -5.2% |
| 2007 | -- | $149,500 +0.9% |
| 2005 | -- | $148,110 |
Find assessor info on the county website
Neighborhood: 48188
Nearby homes
- $512,6004 bd3 ba2.6k sqft2822 Siever Dr, Canton, MI 48188Off Market
- $491,2004 bd3 ba2.6k sqft2839 Siever Dr, Canton, MI 48188Off Market
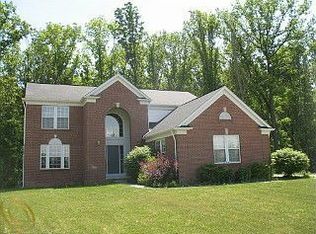
- $594,8004 bd4 ba2.5k sqft48171 Greenwich Ln, Canton, MI 48188Off Market
- $488,4004 bd3 ba2.6k sqft2823 Siever Dr, Canton, MI 48188Off Market

- $501,5004 bd3 ba2.5k sqft2855 Siever Dr, Canton, MI 48188Off Market
- $482,800-- bd2 ba2.3k sqft48234 Greenwich Ln, Canton, MI 48188Off Market
- $412,400-- bd2 ba1.7k sqft48203 Greenwich Ln, Canton, MI 48188Off Market
- $515,5004 bd3 ba2.3k sqft47693 River Woods Dr, Canton, MI 48188Off Market
Nearby schools
GreatSchools rating
- 5/10Tyler Road Elementary SchoolGrades: K-4Distance: 4.5 mi
- 5/10McBride Middle SchoolGrades: 6-9Distance: 4.1 mi
- 5/10Belleville High SchoolGrades: 7-12Distance: 5.9 mi
Get a cash offer in 3 minutes
Find out how much your home could sell for in as little as 3 minutes with a no-obligation cash offer.
Estimated market value
$486,400
Get a cash offer in 3 minutes
Find out how much your home could sell for in as little as 3 minutes with a no-obligation cash offer.
Estimated market value
$486,400
- Michigan
- Wayne County
- Canton
- 48188
- 48235 Greenwich Ln
Nearby cities
Nearby zip codes
Other Canton Topics
