Skip main navigation
Off market
  • $560,100

    4824 103rd Ave N, Brooklyn Park, MN 55443

    4beds
    2baths
    2,580sqft
    SingleFamily
    Built in 2014
    0.3 Acres Lot
    $560,100 Zestimate®
    $217/sqft
    $3,151 Estimated rent

    Home value

    $560,100

    $532,000 - $588,000

    $3,151/mo

    Zestimate® history
    Loading
    Loading...

    Owner options

    List your home for rent

    $3,151/mo

    Rent Zestimate®

    Find your next renter with Zillow Rental Manager. Plus, with online applications, you can quickly screen prospective tenants – for free.

    Learn more

    $3,151/mo

    Rent Zestimate®

    Refinance and save

    $3,611/mo

    Est. payment

    Refinancing to a lower rate could help reduce your monthly payments and save thousands over the life of the loan.

    See today's rates

    $3,611/mo

    Est. payment

    Explore your selling options

    Work with a Zillow partner agent

    Leverage their expertise and Zillow's premium Showcase listings to get your home seen by more buyers.

    Get started

    List with your own agent

    Get your home in front of millions of buyers by listing it on Zillow.

    Learn how to do it

    Sell it yourself

    Take full control of how buyers see your home on Zillow by listing For Sale by Owner (FSBO).

    List your home

    What's special

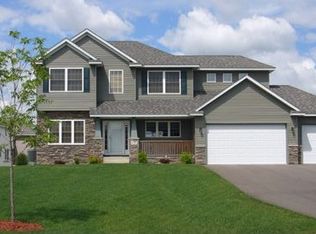
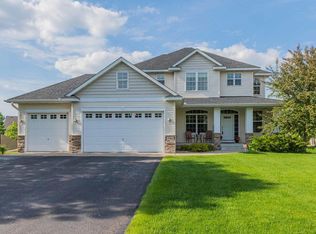
    One of the best New Construction Values you will find! Welcome to this wonderful walkout two-story by Dean Johnson Homes in Orchard Trail. Nestled in a quiet and private neighborhood, you have all the beauty of the area without the traffic and noise. You won’t find a greater location- near Rush Creek Regional Trail, shopping, dining and recreation. Only minutes to the mighty Mississippi! This stunning home has a well thought out floor plan perfect for entertaining and everyday living. Adorned with many upgrades and amenities, as well as overlooking a scenic pond, this home is sure to impress you. EXTERIOR FEATURES 30 Year Timberline Shingle Roof Ledgestone Accents with Maintenance Free Vinyl Siding Landscaping Multi-Zone Sprinkler System Vector Windows with Lifetime Guarantee 3 Car Attached Garage Exterior Wood Door Charming Front Porch INTERIOR FEATURES Oil Rubbed Bronze Hardware 4 ½” Baseboard 3-Panel Doors Antique Nickel Stairway Spindles Aged Harmony Flooring Architectural Arching and Boxed Vault Ceiling Knock Down Ceiling Finish Radon Mitigation System Recessed Lighting Main floor Powder Room Main floor Laundry 4 Bedrooms one level MAIN LEVEL FAMILY ROOM Floor to Ceiling Gas-Burning Stone Fireplace AV Wired Architectural Box Vaulted Ceiling Recessed Lighting Plush Carpet Large Windows LARGE KITCHEN Dark Chestnut Cabinets Stainless Steel Farm Sink G/E Appliance Package - Featuring Easy Clean Range & Top of Line Refrigerator Multi-Level Island with Granite Counter Tops and Bead board Exterior Ceramic Tile Backsplash Accent Spice Niche Nickel Faucets Stainless Steel Hood Rain Glass Pantry Door and Walk-in Pantry FULL MASTER BATH Ceramic Tilework Ceramic Tile and Frameless Shower Door Kohler Fixtures Kohler Toilet Dual Vanity and Built-in's Financing Option available to finish lower level or add deck, call listing agent for details. Other floor plans to choose from, Dean Johnson Homes builds throughout the Twin Cities area.

    This property is off market, which means it's not currently listed for sale or rent on Zillow. This may be different from what's available on other websites or public sources.

    Facts & features

    Interior

    Bedrooms & bathrooms
    • Bedrooms: 4
    • Bathrooms: 2.5
    Heating
    • Forced air, Gas
    Cooling
    • Central
    Appliances
    • Included: Dishwasher, Garbage disposal, Microwave, Range / Oven, Refrigerator
    Features
    • Flooring: Tile, Carpet, Hardwood, Laminate
    • Basement: Unfinished
    • Has fireplace: Yes
    Interior area
    • Total interior livable area: 2,580 sqft

    Property

    Parking
    • Total spaces: 3
    • Parking features: Garage - Attached
    Features
    • Exterior features: Vinyl, Brick
    Lot
    • Size: 0.3 Acres
    Details
    • Parcel number: 0411921440062

    Construction

    Type & style
    • Home type: SingleFamily
    Materials
    • Roof: Asphalt
    Condition
    • Year built: 2014

    Community & HOA

    Location
    • Region: Brooklyn Park

    Financial & listing details

    • Price per square foot: $217/sqft
    • Tax assessed value: $532,400
    • Annual tax amount: $8,165

    Price history

    DateEventPrice
    9/8/2015Sold$390,000-2.5%$151/sqft
    Source: Public Record Report a problem
    5/20/2015Price change$399,900-4.8%$155/sqft
    Source: RE/MAX Advantage Plus #4557279 Report a problem
    10/21/2014Price change$419,900-1.2%$163/sqft
    Source: RE/MAX Advantage Plus #4504875 Report a problem
    10/7/2014Price change$424,900-1.2%$165/sqft
    Source: RE/MAX Advantage Plus #4504875 Report a problem
    9/7/2014Price change$429,900-2.3%$167/sqft
    Source: RE/MAX Advantage Plus #4504875 Report a problem
    8/20/2014Price change$439,900-2.2%$171/sqft
    Source: RE/MAX Advantage Plus #4504875 Report a problem
    7/15/2014Price change$449,900+4.7%$174/sqft
    Source: RE/MAX Advantage Plus #4504875 Report a problem
    4/11/2014Price change$429,900-3.4%$167/sqft
    Source: Keller Williams Classic Realty Northwest #4386459 Report a problem
    3/2/2014Price change$444,900-1.1%$172/sqft
    Source: Keller Williams Classic Realty Northwest #4386459 Report a problem
    1/15/2014Listed for sale$449,900+291.6%$174/sqft
    Source: Keller Williams Classic Realty Northwest #4386459 Report a problem
    9/17/2013Sold$114,900-73.1%$45/sqft
    Source: NorthstarMLS as distributed by MLS GRID #4135943 Report a problem
    7/3/2013Price change$426,900+271.5%$165/sqft
    Source: Keller Williams Classic Realty Northwest #4386459 Report a problem
    3/31/2012Listed for sale$114,900$45/sqft
    Source: RE/MAX Consultants #4135943 Report a problem

    Public tax history

    YearProperty taxesTax assessment
    2025$8,165 +6.2%$532,400 -2.7%
    2024$7,688 +9.9%$547,300 +0.1%
    2023$6,998 +9.9%$546,600 +3.5%
    2022$6,367 +5.5%$527,900 +16.5%
    2021$6,037 -1.6%$453,100 +5.2%
    2020$6,133 +1.6%$430,800 +4.1%
    2019$6,037 -1.6%$413,900 +4.5%
    2018$6,133 -1.2%$395,900 +7.4%
    2017$6,209 +2.7%$368,500 +5.9%
    2016$6,045 +4.7%$348,100 +97.4%
    2015$5,771 +89.3%$176,300 +176.3%
    2014$3,049 +100.3%$63,800 -8.9%
    2013$1,522 +6.8%$70,000
    2012$1,425 -11.8%$70,000 -17.7%
    2011$1,617 -10.8%$85,100 -19%
    2010$1,813 +7.4%$105,000
    2009$1,688 +34.1%$105,000 +30.9%
    2006$1,259 +39.6%$80,200 +45.3%
    2005$901 $55,200
    Find assessor info on the county website

    Neighborhood: Orchard Trail

    Nearby schools

    GreatSchools rating
    Schools provided by the listing agent
    • District: Osseo

    Source: The MLS. This data may not be complete. We recommend contacting the local school district to confirm school assignments for this home.

    Get a cash offer in 3 minutes
    Find out how much your home could sell for in as little as 3 minutes with a no-obligation cash offer.
    Estimated market value
    $560,100
    Get a cash offer in 3 minutes
    Find out how much your home could sell for in as little as 3 minutes with a no-obligation cash offer.
    Estimated market value
    $560,100