Skip main navigation
Closed
  • $341,400

    4824-26 Banks St, New Orleans, LA 70119

    6beds
    2,056sqft
    Duplex, Multi Family, Multi Family
    Built in 2006
    -- sqft lot
    $341,400 Zestimate®
    $166/sqft
    $2,517 Estimated rent

    Home value

    $341,400

    $314,000 - $372,000

    $2,517/mo

    Zestimate® history
    Loading
    Loading...

    Owner options

    List your home for rent

    $2,517/mo

    Rent Zestimate®

    Find your next renter with Zillow Rental Manager. Plus, with online applications, you can quickly screen prospective tenants – for free.

    Learn more

    $2,517/mo

    Rent Zestimate®

    Refinance and save

    $2,149/mo

    Est. payment

    Refinancing to a lower rate could help reduce your monthly payments and save thousands over the life of the loan.

    See today's rates

    $2,149/mo

    Est. payment

    Explore your selling options

    Work with a Zillow partner agent

    Leverage their expertise and Zillow's premium Showcase listings to get your home seen by more buyers.

    Get started

    List with your own agent

    Get your home in front of millions of buyers by listing it on Zillow.

    Learn how to do it

    Sell it yourself

    Take full control of how buyers see your home on Zillow by listing For Sale by Owner (FSBO).

    List your home

    What's special

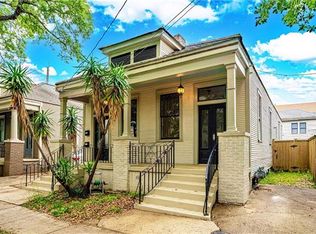
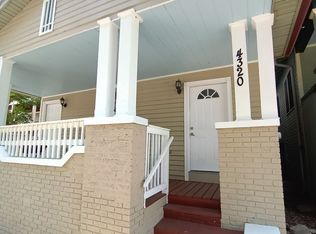
    This quintessential shotgun double is situated on a quiet block of Banks Street steps from the area’s cemeteries and walkable to nearby restaurants & shops and the Canal St. Streetcar Line. The home has a large covered front porch & off street parking in the driveway. Both 3 bed, 1 bath units have original wood floors & windows and include generously-sized bedrooms w/ample storage, spacious eat-in kitchens, large bathrooms and independent laundry. This home is a blank slate ready for you to make your own.

    This property is off market, which means it's not currently listed for sale or rent on Zillow. This may be different from what's available on other websites or public sources.

    Zillow last checked:

    Listing updated:

    Listed by:

    Aaron Dare 504-210-2014,

    Crane Realtors

    Bought with:

    Jeanie Clinton

    Compass Uptown (LATT07)

    Source: GSREIN,MLS#: 2291194MLS Logo

    Facts & features

    Interior

    Bedrooms & bathrooms
    • Bedrooms: 6
    • Bathrooms: 2
    • Full bathrooms: 2
    Bedroom
    • Description: Flooring: Wood
    • Level: Lower
    • Dimensions: 12.2000 x 12.1000
    Bedroom
    • Description: Flooring: Wood
    • Level: Lower
    • Dimensions: 12.9000 x 12.5000
    Bedroom
    • Description: Flooring: Wood
    • Level: Lower
    • Dimensions: 12.2000 x 11.6000
    Bedroom
    • Description: Flooring: Wood
    • Level: Lower
    • Dimensions: 12.4000 x 10.5000
    Bedroom
    • Description: Flooring: Wood
    • Level: Lower
    • Dimensions: 12.9000 x 12.5000
    Bedroom
    • Description: Flooring: Wood
    • Level: Lower
    • Dimensions: 13.0000 x 12.2000
    Kitchen
    • Description: Flooring: Wood
    • Level: Lower
    • Dimensions: 13.0000 x 12.2000
    Kitchen
    • Description: Flooring: Wood
    • Level: Lower
    • Dimensions: 12.2000 x 11.6000
    Laundry
    • Description: Flooring: Wood
    • Level: Lower
    • Dimensions: 12.5000 x 11.0000
    Living room
    • Description: Flooring: Wood
    • Level: Lower
    • Dimensions: 12.6000 x 11.4000
    Living room
    • Description: Flooring: Wood
    • Level: Lower
    • Dimensions: 13.1000 x 12.4000
    Heating
    • Window Unit
    Cooling
    • Window Unit(s)
    Appliances
    • Laundry: In Unit
    Interior area
    • Total interior livable area: 2,056 sqft

    Property

    Parking
    • Parking features: Driveway, Off Street
    • Has uncovered spaces: Yes
    Features
    • Levels: One
    • Stories: 1
    • Patio & porch: Porch
    • Exterior features: Porch
    • Pool features: None
    Lot
    • Size: 4,216 Square Feet
    • Dimensions: 36' 9.7" x 114' 6"
    • Features: City Lot, Rectangular Lot
    Details
    • Parcel number: 701194824BanksST14A
    • Special conditions: None

    Construction

    Type & style
    • Home type: MultiFamily
    • Property subtype: Duplex, Multi Family, Multi Family
    Materials
    • Aluminum Siding, Wood Siding
    • Foundation: Raised
    • Roof: Shingle
    Condition
    • Average Condition,Resale
    • New construction: No
    • Year built: 2006

    Utilities & green energy

    • Sewer: Public Sewer
    • Water: Public

    Community & HOA

    Location
    • Region: New Orleans

    Financial & listing details

    • Price per square foot: $166/sqft
    • Date on market: 4/3/2021
    • Tenant pays: Electricity, Water

    Price history

    DateEventPrice
    7/23/2021Sold--
    Source: GSREIN #2291194 Report a problem
    6/15/2021Pending sale$349,000$170/sqft
    Source: GSREIN #2291194 Report a problem
    4/26/2021Listed for sale$349,000$170/sqft
    Source: GSREIN #2291194 Report a problem
    4/16/2021Pending sale$349,000$170/sqft
    Source: GSREIN #2291194 Report a problem
    4/3/2021Listed for sale$349,000$170/sqft
    Source: GSREIN #2291194 Report a problem
    6/10/2014Sold--
    Source: GSREIN #987312 Report a problem

    Public tax history

    Tax history is unavailable.

    Neighborhood: Mid-City

    Nearby schools

    GreatSchools rating
    Get a cash offer in 3 minutes
    Find out how much your home could sell for in as little as 3 minutes with a no-obligation cash offer.
    Estimated market value
    $341,400
    Get a cash offer in 3 minutes
    Find out how much your home could sell for in as little as 3 minutes with a no-obligation cash offer.
    Estimated market value
    $341,400