Skip main navigation
Off market
  • $216,400

    4824 33rd Ave, Kenosha, WI 53144

    3beds
    1,100sqft
    Single Family Residence
    Built in ----
    -- sqft lot
    $216,400 Zestimate®
    $197/sqft
    $2,118 Estimated rent

    Home value

    $216,400

    $197,000 - $234,000

    $2,118/mo

    Zestimate® history
    Loading
    Loading...

    Owner options

    List your home for rent

    $2,118/mo

    Rent Zestimate®

    Find your next renter with Zillow Rental Manager. Plus, with online applications, you can quickly screen prospective tenants – for free.

    Learn more

    $2,118/mo

    Rent Zestimate®

    Refinance and save

    $1,466/mo

    Est. payment

    Refinancing to a lower rate could help reduce your monthly payments and save thousands over the life of the loan.

    See today's rates

    $1,466/mo

    Est. payment

    Explore your selling options

    Work with a Zillow partner agent

    Leverage their expertise and Zillow's premium Showcase listings to get your home seen by more buyers.

    Get started

    List with your own agent

    Get your home in front of millions of buyers by listing it on Zillow.

    Learn how to do it

    Sell it yourself

    Take full control of how buyers see your home on Zillow by listing For Sale by Owner (FSBO).

    List your home

    What's special

    Warm and inviting atmosphereLong drivewayUpdated kitchenBeautiful hardwood flooringStainless steel appliances

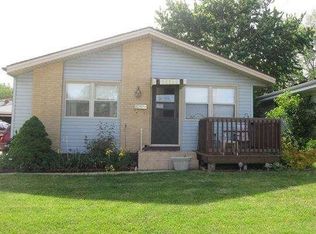
    This charming 3-bedroom, 1-bath ranch home offers a clean, modern feel with thoughtful updates throughout. The living room and bedrooms feature beautiful hardwood flooring, creating a warm and inviting atmosphere. The kitchen and bathroom have been refreshed with new tile flooring and surround, adding a stylish touch to the space. The updated kitchen includes stainless steel appliances and a dedicated area for a kitchen table, perfect for everyday dining. In the bathroom, you'll find a large vanity mirror with modern lighting, giving the space a bright and contemporary look. The home also offers a spacious basement that has been refreshed with new basement windows, epoxy flooring, black painted ceilings, and white walls, creating a clean and versatile area that can be used for storage, hobbies, or additional living space. Outside, enjoy the convenience of a long driveway leading to a 1-car detached garage, along with a small backyard for outdoor relaxation. This well-maintained ranch offers comfort, style, and practicality all in one inviting home. Please note: The photos shown were taken prior to the current resident's occupancy and are over five years old. While the overall layout and features remain the same, some finishes, fixtures, or cosmetic details may vary slightly. Updated photos will be provided once the home becomes vacant. Schools Districts: Elementary: Curtis Strange Middle: Bullen High School: Bradford Other Information: - Landscaping/Snow Removal not included - Cats accepted: $50 one-time registration fee + $50/month pet fee - Small dogs under 25 lbs accepted: $50 one-time registration fee + $100/month pet fee - Medium dogs 25lbs-40lbs: $50 one-time registration fee + $150/month pet fee - Tenant Liability insurance required (you may opt into our master policy or provide your own) Utilities not included: - Electric - Gas - Water | Billed quarterly Second Chance Program Available: No credit? Low credit? Past bankruptcies? We may be able to help. Prior evictions over 2 years old may be considered. Hablamos Espanol - Aceptamos ITIN It only takes about 5 minutes.

    This property is not currently displayed as for sale or rent on Zillow. This may be different from what's on other websites or public sources.
    Zillow last checked:

    Listing updated:

    Source: Zillow Rentals

    Facts & features

    Interior

    Bedrooms & bathrooms
    • Bedrooms: 3
    • Bathrooms: 1
    • Full bathrooms: 1
    Cooling
    • Central Air
    Appliances
    • Included: Refrigerator, Stove
    Features
    • Flooring: Hardwood
    • Has basement: Yes
    Interior area
    • Total interior livable area: 1,100 sqft

    Property

    Parking
    • Parking features: Driveway, Garage
    • Has garage: Yes
    • Details: Contact manager
    Features
    • Exterior features: Garbage included in rent, Large bedroom closets, Large spacious kitchen, New tiling in kitchen and bathroom, Smaller backyard, spacious living room
    Details
    • Parcel number: 0922236205019

    Construction

    Type & style
    • Home type: SingleFamily
    • Property subtype: Single Family Residence

    Utilities & green energy

    • Utilities for property: Garbage

    Community & HOA

    Community
    • Deposit fee: $2,200
    Location
    • Region: Kenosha

    Financial & listing details

    • Price per square foot: $197/sqft
    • Tax assessed value: $123,500
    • Annual tax amount: $2,170
    • Date on market: 7/7/2026
    • Date available: 07/11/2026
    • Lease term: Contact For Details

    Price history

    DateEventPrice
    7/8/2026Listing removed$2,200$2/sqft
    Source: Zillow Rentals Report a problem
    7/7/2026Listed for rent$2,200$2/sqft
    Source: Zillow Rentals Report a problem
    7/6/2026Listing removed$2,200$2/sqft
    Source: Zillow Rentals Report a problem
    6/29/2026Listed for rent$2,200+29.4%$2/sqft
    Source: Zillow Rentals Report a problem
    1/26/2022Listing removed--
    Source: Zillow Rental Network Premium Report a problem
    1/19/2022Listed for rent$1,700+13.3%$2/sqft
    Source: Zillow Rental Network Premium Report a problem
    1/22/2021Listing removed--
    Source: Zillow Rental Network Premium Report a problem
    1/6/2021Listed for rent$1,500$1/sqft
    Source: Zillow Rental Network Premium Report a problem
    1/4/2021Sold$98,500+3.8%$90/sqft
    Source: Public Record Report a problem
    1/4/2021Pending sale$94,900$86/sqft
    Source: RE/MAX Newport Elite #1721048 Report a problem
    12/9/2020Listed for sale$94,900$86/sqft
    Source: RE/MAX Newport Elite #1721048 Report a problem

    Public tax history

    YearProperty taxesTax assessment
    2025$2,170 +5.6%$123,500 +63.4%
    2024$2,054 +9.3%$75,600
    2023$1,879 $75,600
    2022-- $75,600
    2021-- $75,600 -15.7%
    2020-- $89,700
    2019-- $89,700 +14.9%
    2018-- $78,100
    2017-- $78,100
    2016$2,423 +22.6%$78,100 +0.5%
    2015$1,976 -4.6%$77,700
    2014$2,072 -0.4%$77,700
    2013$2,080 $77,700
    2012$2,080 -14.2%$77,700 -22.9%
    2011$2,423 -1.2%$100,800
    2010$2,452 -3.5%$100,800 -18%
    2009$2,541 +4.8%$122,900
    2008$2,425 +3%$122,900 +3%
    2007$2,353 +4.5%$119,300
    2006$2,251 -1.6%$119,300 +16.3%
    2005$2,288 +2.3%$102,600
    2004$2,236 +2.4%$102,600 +12.3%
    2003$2,185 +19.3%$91,400
    2002$1,831 +6.5%$91,400 +28.4%
    2001$1,719 +15.3%$71,200
    2000$1,491 $71,200
    Find assessor info on the county website

    Neighborhood: Wilson

    Nearby schools

    GreatSchools rating
    Get a cash offer in 3 minutes
    Find out how much your home could sell for in as little as 3 minutes with a no-obligation cash offer.
    Estimated market value
    $216,400
    Get a cash offer in 3 minutes
    Find out how much your home could sell for in as little as 3 minutes with a no-obligation cash offer.
    Estimated market value
    $216,400