Discover refined single story living in one of the area's most desirable communities, where thoughtful upgrades and resort style amenities come together in a home that feels both luxurious and effortlessly comfortable. Inside, the gourmet kitchen impresses with granite countertops, double ovens, undercabinet lighting, and a reverse osmosis system. Plantation shutters, remote control shades, and plush new carpet with upgraded padding elevate each room with a sense of quiet sophistication. Recent water heater, fresh exterior paint, gutters, and a full sprinkler system, provide peace of mind and lasting value. The 3rd bedroom can easily transition to an office (currently set up that way), with closet for added room. Step outside to a stunning stone patio designed for true outdoor enjoyment, complete with an outdoor TV and a grill -your private retreat for gatherings or quiet evenings under the Texas sky. With direct access to the Cibolo Canyons walking trail along the 15th hole of the JW Marriott TPC Golf Course, this home offers a lifestyle that blends natural beauty, recreation, and convenience in a way few properties can match.
Sold
Price Unknown
4824 Avery Way, San Antonio, TX 78261
3beds
2,162sqft
Single Family Residence
Built in 2017
-- sqft lot
$545,900 Zestimate®
$--/sqft
$2,281 Estimated rent
Home value
$545,900
$513,000 - $579,000
$2,281/mo
Zestimate® history
Owner options
List your home for rent
$2,281/mo
Rent Zestimate®
Find your next renter with Zillow Rental Manager. Plus, with online applications, you can quickly screen prospective tenants – for free.
$2,281/mo
Rent Zestimate®
Refinance and save
$2,344/mo
Est. payment
Refinancing to a lower rate could help reduce your monthly payments and save thousands over the life of the loan.
$2,344/mo
Est. payment
Explore your selling options
Work with a Zillow partner agent
Leverage their expertise and Zillow's premium Showcase listings to get your home seen by more buyers.
Get startedList with your own agent
Get your home in front of millions of buyers by listing it on Zillow.
Learn how to do itSell it yourself
Take full control of how buyers see your home on Zillow by listing For Sale by Owner (FSBO).
List your homeWhat's special
Outdoor tvReverse osmosis systemGranite countertopsGourmet kitchenDouble ovensRemote control shadesUndercabinet lighting
Zillow last checked:
Listing updated:
Listed by:
Cindy Bachicha TREC #612843 (210) 218-7681,
San Antonio Portfolio KW RE
Source: LERA MLS,MLS#: 1957546
Facts & features
Interior
Bedrooms & bathrooms
- Bedrooms: 3
- Bathrooms: 2
- Full bathrooms: 2
Primary bedroom
- Area: 252
- Dimensions: 18 x 14
Bedroom 2
- Area: 143
- Dimensions: 13 x 11
Bedroom 3
- Area: 168
- Dimensions: 14 x 12
Primary bathroom
- Features: Tub/Shower Separate, Separate Vanity, Soaking Tub
- Area: 182
- Dimensions: 14 x 13
Kitchen
- Area: 216
- Dimensions: 18 x 12
Living room
- Area: 396
- Dimensions: 22 x 18
Heating
- Central, Natural Gas
Cooling
- Central Air, Whole House Fan
Appliances
- Included: Built-In Oven, Microwave, Gas Cooktop, Indoor Grill, Refrigerator, Disposal, Dishwasher, Water Softener Owned, Vented Exhaust Fan, Double Oven
- Laundry: Washer Hookup, Dryer Connection
Features
- One Living Area, Liv/Din Combo, Kitchen Island, Pantry, Study/Library, Master Downstairs, Ceiling Fan(s)
- Flooring: Carpet, Ceramic Tile
- Windows: Double Pane Windows
- Has basement: No
- Number of fireplaces: 1
- Fireplace features: One, Living Room, Gas
Interior area
- Total interior livable area: 2,162 sqft
Property
Parking
- Total spaces: 2
- Parking features: Two Car Garage, Garage Door Opener
- Garage spaces: 2
Features
- Levels: One
- Stories: 1
- Patio & porch: Covered
- Exterior features: Barbecue, Gas Grill, Sprinkler System, Rain Gutters, Lighting
- Pool features: None, Community
- Fencing: Privacy,Wrought Iron
Lot
- Features: On Golf Course, Greenbelt
- Residential vegetation: Mature Trees
Details
- Parcel number: 049101000400
Construction
Type & style
- Home type: SingleFamily
- Architectural style: Traditional
- Property subtype: Single Family Residence
Materials
- Brick, Stone, Stucco
- Foundation: Slab
- Roof: Composition
Condition
- Pre-Owned
- New construction: No
- Year built: 2017
Details
- Builder name: Sitterle
Utilities & green energy
- Electric: CPS
- Gas: CPS
- Water: SAWS
- Utilities for property: Private Garbage Service
Community & HOA
Community
- Features: Clubhouse, Playground, BBQ/Grill, Basketball Court
- Security: Smoke Detector(s), Security System Owned, Controlled Access
- Subdivision: Amorosa
HOA
- Has HOA: Yes
- HOA fee: $2,344 semi-annually
- HOA name: ATMOS LIVING MGMT GROUP
Location
- Region: San Antonio
Financial & listing details
- Tax assessed value: $489,160
- Annual tax amount: $11,412
- Date on market: 4/13/2026
- Cumulative days on market: 34 days
- Listing terms: Conventional,FHA,VA Loan
Price history
| Date | Event | Price |
|---|---|---|
| 5/19/2026 | Sold | -- |
Source:  LERA MLS #1957546 Report a problem LERA MLS #1957546 Report a problem | ||
| 5/17/2026 | Pending sale | $575,000$266/sqft |
Source: LERA MLS #1957546 Report a problem | ||
| 4/28/2026 | Contingent | $575,000$266/sqft |
Source: LERA MLS #1957546 Report a problem | ||
| 4/13/2026 | Listed for sale | $575,000$266/sqft |
Source: LERA MLS #1957546 Report a problem | ||
Public tax history
| Year | Property taxes | Tax assessment |
|---|---|---|
| 2025 | $5,552 -14% | $489,160 -0.9% |
| 2024 | $6,456 +2.3% | $493,670 +8.7% |
| 2023 | $6,312 -23.4% | $454,250 +4.9% |
| 2022 | $8,239 +2.9% | $433,140 +9.9% |
| 2021 | $8,006 | $394,180 +0.7% |
| 2020 | $8,006 +2.6% | $391,560 +6.2% |
| 2019 | $7,805 | $368,580 +2.3% |
| 2018 | $7,805 +542.1% | $360,450 +730.5% |
| 2017 | $1,216 | $43,400 |
Find assessor info on the county website
Neighborhood: 78261
Nearby homes
- $456,7003 bd2 ba2.1k sqft4826 Avery Way, San Antonio, TX 78261Off Market
- $504,1003 bd2 ba2.1k sqft4822 Avery Way, San Antonio, TX 78261Off Market
- $691,4003 bd3 ba3.1k sqft4830 Avery Way, San Antonio, TX 78261Off Market
- $430,9002 bd3 ba1.9k sqft4607 Makayla Cross, San Antonio, TX 78261Off Market
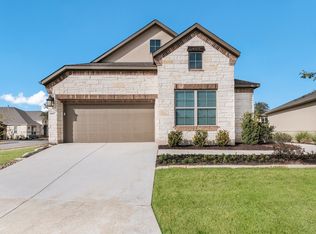
- $473,4003 bd3 ba2k sqft4903 Avery Way, San Antonio, TX 78261Off Market
- $561,6004 bd3 ba2.5k sqft4635 Makayla Cross, San Antonio, TX 78261Off Market
- $514,6003 bd2 ba2.2k sqft4814 Avery Way, San Antonio, TX 78261Off Market
- $506,7003 bd2 ba2.5k sqft4907 Avery Way, San Antonio, TX 78261Off Market
Nearby schools
GreatSchools rating
- 9/10Wortham Oaks Elementary SchoolGrades: PK-6Distance: 1.8 mi
- 5/10Kitty Hawk Middle SchoolGrades: 6-8Distance: 9.4 mi
- 3/10Veterans Memorial High SchoolGrades: 9-12Distance: 5 mi
Schools provided by the listing agent
- Middle: Kitty Hawk
- High: Veterans Memorial
- District: Judson
Source: LERA MLS. This data may not be complete. We recommend contacting the local school district to confirm school assignments for this home.
Get a cash offer in 3 minutes
Find out how much your home could sell for in as little as 3 minutes with a no-obligation cash offer.
Estimated market value
$545,900
Get a cash offer in 3 minutes
Find out how much your home could sell for in as little as 3 minutes with a no-obligation cash offer.
Estimated market value
$545,900
- Texas
- Bexar County
- San Antonio
- 78261
- 4824 Avery Way
Nearby cities
Nearby neighborhoods
Nearby zip codes
Other San Antonio Topics
