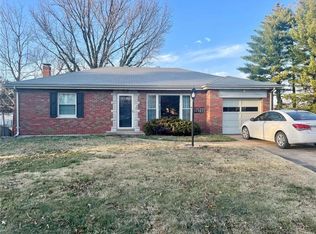
Elegant 4-bedroom, 3-bath home is move-in ready in South St. Louis County. Featuring hardwood floors, updated kitchen, and spacious bedrooms, this home is perfect for any family. The large living room offers lots of natural light and opens into the formal dining area. The additional family room boasts a fire place and big sliding glass doors leading to the backyard patio with built-in grill. The property includes a finished basement ideal for additional living space or recreation, and an attached garage for convenient parking and storage. This well-maintained residence offers a practical layout and desirable amenities in a comfortable neighborhood setting.
Pets are welcome with a $300 pet deposit.
Central Air
Large Backyard
None
House for rent
$2,395/moFees may apply
4824 Bankfield Ct, Saint Louis, MO 63128
4beds
1,654sqft
Price may not include required fees and charges. Learn more|
Single family residence
Available now
Cats, dogs OK
Air conditioner, central air
In unit laundry
Garage parking
Central, fireplace, forced air
What's special
Large backyardSpacious bedroomsUpdated kitchenHardwood floorsFormal dining area
- 38 days |
- -- |
- -- |
Zillow last checked:
Listing updated:
Travel times

Let’s turn your rent into credit progress
Build credit history with every on-time payment and get credit for the payment you’re already making.
Facts & features
Interior
Bedrooms & bathrooms
- Bedrooms: 4
- Bathrooms: 3
- Full bathrooms: 3
Heating
- Central, Fireplace, Forced Air
Cooling
- Air Conditioner, Central Air
Appliances
- Included: Dishwasher, Dryer, Microwave Oven, Refrigerator, Washer
- Laundry: In Unit
Features
- Ceiling Fan(s), High Ceilings, Range/Oven, Storage
- Flooring: Carpet, Hardwood
- Has fireplace: Yes
Interior area
- Total interior livable area: 1,654 sqft
Property
Parking
- Parking features: Garage
- Has garage: Yes
- Details: Contact manager
Features
- Patio & porch: Patio, Porch
- Exterior features: Cats ok, Dining room, Dogs ok, Finished basement, Kitchen recently updated, Living room, Master bath, No smoking, Open floor plan, Range/Oven, RangeOven, Recently rehabbed, Tenant pays all utilities, Yard
Details
- Additional structures: Garage(s)
- Parcel number: 29L220291
Construction
Type & style
- Home type: SingleFamily
- Property subtype: Single Family Residence
Community & HOA
Community
- Features: Park
HOA
- Amenities included: Park
Location
- Region: Saint Louis
Financial & listing details
- Lease term: Contact For Details
Price history
| Date | Event | Price |
|---|---|---|
| 9/4/2026 | Price change | $2,395-4%$1/sqft |
Source: Zillow Rentals Report a problem | ||
| 8/11/2026 | Price change | $2,495-2.2%$2/sqft |
Source: Zillow Rentals Report a problem | ||
| 7/29/2026 | Listed for rent | $2,550$2/sqft |
Source: Zillow Rentals Report a problem | ||
| 4/2/2020 | Sold | -- |
Source:  MARIS #20007686 Report a problem MARIS #20007686 Report a problem | ||
| 2/18/2020 | Pending sale | $250,000$151/sqft |
Source: Core Realty #20007686 Report a problem | ||
| 2/13/2020 | Listed for sale | $250,000$151/sqft |
Source: Core Realty #20007686 Report a problem | ||
| 10/11/2013 | Sold | -- |
Source: Agent Provided Report a problem | ||
Neighborhood: 63128
Nearby schools
GreatSchools rating
- 8/10Trautwein Elementary SchoolGrades: K-5Distance: 0.4 mi
- 9/10Washington Middle SchoolGrades: 6-8Distance: 0.5 mi
- 5/10Mehlville High SchoolGrades: 9-12Distance: 3.1 mi