Nestled at the end of a cul-de-sac this peaceful retreat boasts a generous deck and is close to the neighborhood park. Granite countertops with white cabinets, stainless-steel appliances, new fixtures, updated primary bath, and two finished basement flex rooms w/ walk out screened porch. Solar panels paid in full. Close proximity to parks, shopping, & I-540. Living room TV & bracket convey, washer/dryer/refrigerator convey. 10x12 metal shed, wooden playset. See features/updates sheet. No city taxes. New HWH 12/23, Transferable Home Warranty Included: valid 1/10/24-1/10/25.
Sold for $410,000
$410,000
4824 Basildon Ct, Apex, NC 27539
4beds
2,021sqft
Single Family Residence, Residential
Built in 2000
0.26 Acres Lot
$409,400 Zestimate®
$203/sqft
$2,441 Estimated rent
Home value
$409,400
$389,000 - $430,000
$2,441/mo
Zestimate® history
Owner options
List your home for rent
$2,441/mo
Rent Zestimate®
Find your next renter with Zillow Rental Manager. Plus, with online applications, you can quickly screen prospective tenants – for free.
$2,441/mo
Rent Zestimate®
Refinance and save
$2,499/mo
Est. payment
Refinancing to a lower rate could help reduce your monthly payments and save thousands over the life of the loan.
$2,499/mo
Est. payment
Explore your selling options
Work with a Zillow partner agent
Leverage their expertise and Zillow's premium Showcase listings to get your home seen by more buyers.
Get startedList with your own agent
Get your home in front of millions of buyers by listing it on Zillow.
Learn how to do itSell it yourself
Take full control of how buyers see your home on Zillow by listing For Sale by Owner (FSBO).
List your homeWhat's special
Close proximity to parksWooden playsetGenerous deckUpdated primary bathWhite cabinetsNew fixturesStainless-steel appliances
Zillow last checked:
Listing updated:
Listed by:
Tina Caul 919-665-8210,
EXP Realty LLC,
Jane Aileen Musgrave 919-349-9634,
EXP Realty LLC
Bought with:
Jessica Castillo Perez, 314985
1800 Real Estate Inc.
Source: Doorify MLS,MLS#: 2542374
Facts & features
Interior
Bedrooms & bathrooms
- Bedrooms: 4
- Bathrooms: 3
- Full bathrooms: 2
- 1/2 bathrooms: 1
Heating
- Electric, Heat Pump
Cooling
- Central Air
Appliances
- Included: Electric Water Heater
Features
- Entrance Foyer, Storage
- Flooring: Carpet, Vinyl, Tile
- Basement: Full, Walk-Out Access
- Number of fireplaces: 1
- Fireplace features: Electric, Family Room
Interior area
- Total structure area: 2,021
- Total interior livable area: 2,021 sqft
- Finished area above ground: 1,467
- Finished area below ground: 554
Property
Parking
- Total spaces: 4
- Parking features: Concrete, Driveway
- Uncovered spaces: 4
Features
- Levels: Two
- Stories: 2
- Patio & porch: Deck, Porch, Screened
- Has view: Yes
Lot
- Size: 0.26 Acres
- Dimensions: 141 x 28 x 183 x 124
Details
- Parcel number: 0679708182
- Special conditions: Standard
Construction
Type & style
- Home type: SingleFamily
- Architectural style: Traditional
- Property subtype: Single Family Residence, Residential
Materials
- Vinyl Siding
Condition
- New construction: No
- Year built: 2000
Utilities & green energy
- Sewer: Public Sewer
- Water: Public
Community & neighborhood
Community
- Community features: Street Lights
Location
- Region: Apex
- Subdivision: Amherst
HOA & financial
HOA
- Has HOA: Yes
- HOA fee: $105 semi-annually
- Services included: Insurance, Storm Water Maintenance
Price history
| Date | Event | Price |
|---|---|---|
| 2/27/2024 | Sold | $410,000+2.8%$203/sqft |
Source:  Doorify MLS #2542374 Report a problem Doorify MLS #2542374 Report a problem | ||
| 1/16/2024 | Pending sale | $399,000$197/sqft |
Source: Doorify MLS #2542374 Report a problem | ||
| 1/9/2024 | Listed for sale | $399,000$197/sqft |
Source: Doorify MLS #2542374 Report a problem | ||
| 12/9/2023 | Listing removed | -- |
Source: Doorify MLS #2542374 Report a problem | ||
| 12/2/2023 | Pending sale | $399,000$197/sqft |
Source: Doorify MLS #2542374 Report a problem | ||
| 11/20/2023 | Contingent | $399,000$197/sqft |
Source: Doorify MLS #2542374 Report a problem | ||
| 11/16/2023 | Listed for sale | $399,000+134.7%$197/sqft |
Source: Doorify MLS #2542374 Report a problem | ||
| 12/31/2007 | Sold | $170,000+17.2%$84/sqft |
Source: Public Record Report a problem | ||
| 10/9/2000 | Sold | $145,000$72/sqft |
Source: Public Record Report a problem | ||
Public tax history
| Year | Property taxes | Tax assessment |
|---|---|---|
| 2025 | $2,425 +6.8% | $376,031 |
| 2024 | $2,271 +24.5% | $376,031 +62.6% |
| 2023 | $1,823 +7.9% | $231,265 |
| 2022 | $1,690 +2.7% | $231,265 |
| 2021 | $1,645 +1.7% | $231,265 |
| 2020 | $1,618 +3.1% | $231,265 +21.9% |
| 2019 | $1,569 | $189,696 |
| 2018 | $1,569 +14.6% | $189,696 |
| 2017 | $1,369 +2.1% | $189,696 |
| 2016 | $1,341 +14.3% | $189,696 +14.2% |
| 2015 | $1,174 +5.4% | $166,094 -0.4% |
| 2014 | $1,113 | $166,695 +2.4% |
| 2013 | -- | $162,793 +2% |
| 2012 | -- | $159,593 |
| 2011 | -- | $159,593 |
| 2010 | -- | $159,593 |
| 2009 | -- | $159,593 |
| 2008 | -- | -- |
| 2007 | -- | -- |
| 2006 | -- | -- |
| 2005 | -- | -- |
| 2004 | -- | -- |
| 2003 | -- | -- |
| 2002 | -- | -- |
Find assessor info on the county website
Neighborhood: 27539
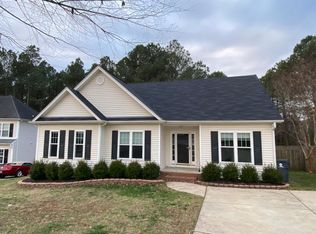
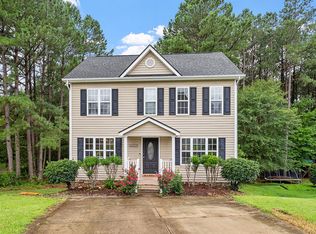
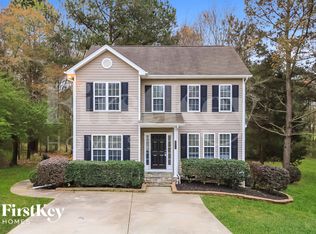
Nearby schools
GreatSchools rating
- 9/10West Lake ElementaryGrades: PK-5Distance: 1.7 mi
- 8/10West Lake MiddleGrades: 6-8Distance: 1.6 mi
- 7/10Middle Creek HighGrades: 9-12Distance: 1.9 mi
Schools provided by the listing agent
- Elementary: Wake - West Lake
- Middle: Wake - West Lake
- High: Wake - Middle Creek
Source: Doorify MLS. This data may not be complete. We recommend contacting the local school district to confirm school assignments for this home.
Get a cash offer in 3 minutes
Find out how much your home could sell for in as little as 3 minutes with a no-obligation cash offer.
Estimated market value
$409,400
Get a cash offer in 3 minutes
Find out how much your home could sell for in as little as 3 minutes with a no-obligation cash offer.
Estimated market value
$409,400
- North Carolina
- Wake County
- Apex
- 27539
- 4824 Basildon Ct
Nearby cities
Nearby zip codes
Other Apex Topics
