Skip main navigation
Off market
  • $524,400

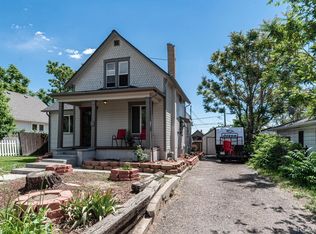
    4824 Beach Ct, Denver, CO 80221

    2beds
    1,731sqft
    SingleFamily
    Built in 1922
    6,534 Square Feet Lot
    $524,400 Zestimate®
    $303/sqft
    $3,075 Estimated rent

    Home value

    $524,400

    $493,000 - $556,000

    $3,075/mo

    Zestimate® history
    Loading
    Loading...

    Owner options

    List your home for rent

    $3,075/mo

    Rent Zestimate®

    Find your next renter with Zillow Rental Manager. Plus, with online applications, you can quickly screen prospective tenants – for free.

    Learn more

    $3,075/mo

    Rent Zestimate®

    Refinance and save

    $3,013/mo

    Est. payment

    Refinancing to a lower rate could help reduce your monthly payments and save thousands over the life of the loan.

    See today's rates

    $3,013/mo

    Est. payment

    Explore your selling options

    Work with a Zillow partner agent

    Leverage their expertise and Zillow's premium Showcase listings to get your home seen by more buyers.

    Get started

    List with your own agent

    Get your home in front of millions of buyers by listing it on Zillow.

    Learn how to do it

    Sell it yourself

    Take full control of how buyers see your home on Zillow by listing For Sale by Owner (FSBO).

    List your home

    What's special

    Classic 2-story fully updated offering move-in condition + lots of historic character. Distinctive wood floors, built-in cabinetry & high ceilings lend to an appealing home. Two bedroom + Study and 2 full baths, an over-sized lot & a nice basement space space for another bed & bath). Large lot provides for additional off street parking (space for a two car garage), big gardening area, and plenty of space for a late afternoon BBQ. The roof, the furnace (+humidifier) and electrical service (2019) have all been recently updated making for a high efficiency home. A.C. unit installed in 2018 and fans installed throughout the home in 2019 for more efficient whole home cooling. Newer Windows, Fresh Paint (Inside & Out) and the Master Suite are Attractive Features for this HOME. Located Near Many Neighborhood attractions including parks, schools and quaint business districts + Quick Location to DTD, Boulder and the Mountains. This would be a Great Place to Call home.

    This property is off market, which means it's not currently listed for sale or rent on Zillow. This may be different from what's available on other websites or public sources.

    Facts & features

    Interior

    Bedrooms & bathrooms
    • Bedrooms: 2
    • Bathrooms: 2
    • Full bathrooms: 2
    Heating
    • Forced air, Gas
    Cooling
    • Central
    Appliances
    • Included: Dryer, Microwave, Range / Oven, Refrigerator, Washer
    Features
    • Five Piece Bath, Master Suite
    • Flooring: Tile, Hardwood
    • Basement: Partially finished
    • Has fireplace: No
    Interior area
    • Total interior livable area: 1,731 sqft

    Property

    Parking
    • Total spaces: 3
    • Parking features: Garage - Detached, Off-street, On-street
    Features
    • Exterior features: Vinyl, Wood
    • Has view: Yes
    • View description: City, Mountain
    Lot
    • Size: 6,534 sqft
    Details
    • Parcel number: 0217431008000

    Construction

    Type & style
    • Home type: SingleFamily
    Materials
    • Roof: Asphalt
    Condition
    • Year built: 1922

    Utilities & green energy

    • Sewer: Public
    • Water: Public

    Community & neighborhood

    Location
    • Region: Denver

    Other

    Other facts
    • Cooling: Ceiling Fan
    • Exterior Features: Garden Area, Fence, Water Feature, Yard
    • Property Type: Residential
    • Structural Style: 2 Story
    • School District: Denver 1
    • Construction Materials: Wood Siding
    • Construction Methods: Frame
    • Kitchen Appliances: Smoke Alarm
    • Sewer: Public
    • Water Source: Public
    • Interior Features: Five Piece Bath, Master Suite
    • Laundry Availability: W/D Hookups in Unit
    • Partial Ownership Type: Not Applicable
    • MLS: REcolorado

    Price history

    DateEventPrice
    2/17/2018Sold$365,000+4.3%$211/sqft
    Source: Public Record Report a problem
    1/19/2018Pending sale$349,900$202/sqft
    Source: RED CHAIR REALTY ADVISORS LLC #7295211 Report a problem
    1/17/2018Listed for sale$349,900+153.6%$202/sqft
    Source: RED CHAIR REALTY ADVISORS LLC #7295211 Report a problem
    1/3/2006Sold$137,950+15%$80/sqft
    Source: Public Record Report a problem
    10/12/2005Sold$120,000$69/sqft
    Source: Public Record Report a problem

    Public tax history

    YearProperty taxesTax assessment
    2024$2,838 +25.9%$36,630 -7.7%
    2023$2,255 +3.6%$39,690 +40%
    2022$2,176 +8.8%$28,350 -2.8%
    2021$2,000 +2.9%$29,160 +8.2%
    2020$1,944 +58.6%$26,956 -0.7%
    2019$1,225 $27,144 +71.4%
    2018$1,225 +0.3%$15,840
    2017$1,222 +22.3%$15,840 +23.8%
    2016$999 +18.5%$12,790
    2015$843 0%$12,790 +26%
    2014$843 -15.4%$10,150
    2013$997 +17.9%$10,150 -14.4%
    2012$846 +1.7%$11,860 +1.7%
    2011$832 +2.2%$11,660 -6.6%
    2010$814 -11.1%$12,490
    2009$915 -0.2%$12,490 -8.8%
    2008$916 +2.2%$13,700
    2007$896 +1.1%$13,700 +2.3%
    2006$886 -6.5%$13,390
    2005$948 +18.7%$13,390 -11.5%
    2003$798 +1.9%$15,130 +13.4%
    2002$784 $13,340 +16.7%
    2001-- $11,430

    Find assessor info on the county website

    Neighborhood: Chaffee Park

    Nearby schools

    GreatSchools rating
    Schools provided by the listing agent
    • Elementary: Beach Court
    • Middle: Bryant-Webster
    • High: North
    • District: Denver 1

    Source: The MLS. This data may not be complete. We recommend contacting the local school district to confirm school assignments for this home.

    Get a cash offer in 3 minutes
    Find out how much your home could sell for in as little as 3 minutes with a no-obligation cash offer.
    Estimated market value
    $524,400
    Get a cash offer in 3 minutes
    Find out how much your home could sell for in as little as 3 minutes with a no-obligation cash offer.
    Estimated market value
    $524,400