Skip main navigation
Coming soon 08/06
  • $524,700

    4824 Blueberry Dr, Brandywine, MD 20613

    4beds
    2,515sqft
    : 
    Loading
    Get pre-qualified
    Single Family Residence
    Built in 1998
    3 Acres Lot
    $-- Zestimate®
    $209/sqft
    $-- HOA

    What's special

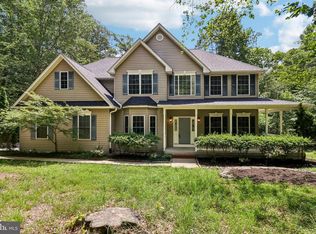
    Welcome to this beautifully maintained Colonial, where timeless charm meets modern comfort—all set on 3 private acres. A welcoming wraparound porch sets the tone, leading into a thoughtfully designed interior featuring gleaming hardwood floors, elegant formal living and dining rooms, and a spacious layout perfect for both everyday living and entertaining. The well-appointed kitchen offers an island, wine storage, and seamless flow to the expansive rear deck and fenced backyard—ideal for indoor-outdoor gatherings. The inviting family room, complete with a gas fireplace, provides a warm and comfortable retreat. Upstairs, you’ll find three generously sized bedrooms and two full baths, offering exceptional space and flexibility. A main-level den/office with a closet offers the option for a fourth bedroom. The finished basement adds even more versatility with a full bath, a spacious recreation area, and additional unfinished space perfect for a home gym, workshop, or future expansion. Significant updates enhance both value and peace of mind, including a newly replaced basement sliding door (2024), upgraded kitchen appliances (stove/oven and refrigerator), new washing machine, updated deck rails (2025), and a replaced sewage ejector pump (2024). The home has been freshly painted throughout, and major systems—including HVAC—have been meticulously maintained with regular servicing. Completing the property is a spacious two-car garage, offering both convenience and additional storage. This is a rare opportunity to own a move-in ready home that perfectly blends classic style, modern updates, and flexible living spaces—all in a serene, expansive setting.
    2 days
    |
    150
    |
    19
    |

    Zillow last checked:

    Listing updated:

    Listed by:

    Kate Christofides 202-415-9475,

    CENTURY 21 New Millennium 3015198100,

    Listing Team: Kc Real Estate Group

    Source: Bright MLS,MLS#: MDCH2051644MLS Logo

      Facts & features

      Interior

      Bedrooms & bathrooms
      • Bedrooms: 4
      • Bathrooms: 4
      • Full bathrooms: 3
      • 1/2 bathrooms: 1
      • Main level bathrooms: 1
      • Main level bedrooms: 1
      Rooms
      • Room types: Living Room, Dining Room, Primary Bedroom, Bedroom 2, Bedroom 3, Kitchen, Family Room, Foyer, Laundry, Recreation Room, Utility Room, Bathroom 2, Bathroom 3, Primary Bathroom, Half Bath
      Primary bedroom
      • Level: Upper
      Bedroom 2
      • Level: Upper
      Bedroom 3
      • Level: Upper
      Primary bathroom
      • Level: Upper
      Bathroom 2
      • Level: Upper
      Bathroom 3
      • Level: Lower
      Dining room
      • Level: Main
      Family room
      • Level: Main
      Foyer
      • Level: Main
      Half bath
      • Level: Main
      Kitchen
      • Level: Main
      Laundry
      • Level: Main
      Living room
      • Level: Main
      Recreation room
      • Level: Lower
      Utility room
      • Level: Lower
      Heating
      • Heat Pump, Electric, Oil
      Cooling
      • Central Air, Ceiling Fan(s), Electric
      Appliances
      • Included: Built-In Range, Dishwasher, Dryer, Exhaust Fan, Oven/Range - Electric, Refrigerator, Washer, Water Heater, Electric Water Heater
      • Laundry: Main Level, Laundry Room
      Features
      • Breakfast Area, Ceiling Fan(s), Family Room Off Kitchen, Floor Plan - Traditional, Formal/Separate Dining Room, Kitchen Island, Recessed Lighting, Soaking Tub, Walk-In Closet(s), Upgraded Countertops, Primary Bath(s), Kitchen - Table Space, Eat-in Kitchen, Entry Level Bedroom, Combination Kitchen/Living
      • Flooring: Carpet, Hardwood, Wood
      • Windows: Screens, Insulated Windows, Window Treatments
      • Basement: Full,Heated,Improved,Rear Entrance,Space For Rooms,Sump Pump,Walk-Out Access,Workshop
      • Number of fireplaces: 1
      Interior area
      • Total structure area: 2,955
      • Total interior livable area: 2,515 sqft
      • Finished area above ground: 2,085
      • Finished area below ground: 430

      Property

      Parking
      • Total spaces: 6
      • Parking features: Garage Faces Side, Garage Door Opener, Inside Entrance, Asphalt, Attached, Driveway
      • Attached garage spaces: 2
      • Uncovered spaces: 4
      Accessibility
      • Accessibility features: None
      Features
      • Levels: Three
      • Stories: 3
      • Patio & porch: Porch, Wrap Around, Roof, Deck
      • Exterior features: Lighting
      • Pool features: None
      • Fencing: Decorative,Back Yard
      • Has view: Yes
      • View description: Garden, Trees/Woods
      Lot
      • Size: 3 Acres
      • Features: Backs to Trees, Cul-De-Sac, Front Yard, Landscaped, No Thru Street, Private, Premium, Rear Yard, Secluded, Wooded
      Details
      • Additional structures: Above Grade, Below Grade
      • Parcel number: 0909020349
      • Zoning: AC
      • Special conditions: Standard

      Construction

      Type & style
      • Home type: SingleFamily
      • Architectural style: Colonial
      • Property subtype: Single Family Residence
      Materials
      • Vinyl Siding
      • Foundation: Other
      • Roof: Architectural Shingle
      Condition
      • Excellent
      • New construction: No
      • Year built: 1998

      Utilities & green energy

      • Sewer: Septic < # of BR
      • Water: Well
      • Utilities for property: Cable Connected

      Community & HOA

      Community
      • Security: Electric Alarm, Carbon Monoxide Detector(s), Smoke Detector(s)
      • Subdivision: None Available
      HOA
      • Has HOA: No
      Location
      • Region: Brandywine

      Financial & listing details

      • Price per square foot: $209/sqft
      • Tax assessed value: $432,633
      • Annual tax amount: $5,891
      • Date on market: 8/6/2026
      • Listing agreement: Exclusive Right To Sell
      • Listing terms: Conventional,FHA,VA Loan,USDA Loan
      • Ownership: Fee Simple
      • Road surface type: Black Top

        Estimated market value

        Not available

        Estimated sales range

        Not available

        Not available

        Price history

        DateEventPrice
        4/22/2020Sold$340,000+0%$135/sqft
        Source: Public Record Report a problem
        3/4/2020Pending sale$339,950$135/sqft
        Source: CENTURY 21 New Millennium #bright;MDCH211436 Report a problem
        3/3/2020Price change$339,950+3%$135/sqft
        Source: CENTURY 21 New Millennium #bright;MDCH211436 Report a problem
        2/28/2020Listed for sale$329,950+57.9%$131/sqft
        Source: Century 21 New Millennium #MDCH211436 Report a problem
        1/9/1998Sold$209,000$83/sqft
        Source: Public Record Report a problem

        Public tax history

        YearProperty taxesTax assessment
        2025$5,998 +7.1%$432,633 +8.2%
        2024$5,601 +21.8%$399,867 +8.9%
        2023$4,600 +15.9%$367,100
        2022$3,968 -8.6%$367,100 +5.9%
        2021$4,342 +3.1%$346,567 +3.1%
        2020$4,214 -3.3%$336,300
        2019$4,357 +1.7%$336,300 +3.4%
        2018$4,285 +1.7%$325,367 +1.7%
        2017$4,213 -0.5%$319,900 +2.6%
        2016$4,235 $311,900 +2.6%
        2015$4,235 $303,900 +2.7%
        2014$4,235 $295,900
        2013-- $295,900
        2012-- $295,900 -15.6%
        2011-- $350,500
        2010-- $350,500
        2009-- $350,500 -7.8%
        2008-- $379,990 +14.9%
        2007-- $330,582 +17.6%
        2006-- $281,176 +21.3%
        2005-- $231,770 +4.2%
        2004-- $222,386 +4.4%
        2003-- $213,003 +4.6%
        2002-- $203,620 +1.7%
        2001-- $200,296
        Find assessor info on the county website

        Monthly payment

        Est. payment

        Payment breakdown

        Explore the cost of this home by adjusting the details. Changes won't be saved.
        All calculations are estimates and provided by Zillow, Inc. for informational purposes only. Actual amounts may vary.
        HOA fees may include property taxes on listings classified as Co-Ops. Contact the listing agent and/or owner for fee details.
        Mortgage interest rates are dependent on a number of factors, including credit score, down payment, and repayment length. Interest rate data provided by Zillow Group Marketplace, Inc. as of 1/1/1970 from various mortgage lenders with which we have lead or other similar arrangements; the Estimated Payment is an average of those rates.
        See how much you could borrow to make a competitive offer.

        Climate risks

        Neighborhood: 20613

        Getting around

        0 / 100
        Car-Dependent

        Nearby schools

        GreatSchools rating
        Schools provided by the listing agent
        • Elementary: Malcolm
        • Middle: John Hanson
        • High: Thomas Stone
        • District: Charles County Public Schools

        Source: Bright MLS. This data may not be complete. We recommend contacting the local school district to confirm school assignments for this home.

        A local agent can set up tours, give advice and negotiate with sellers.

        Browse local experts

        Similar homes