Welcome home to this beautifully updated single-story in the heart of Arlington Heights. Fully renovated and move-in ready, this home blends modern finishes with a comfortable, easy layout that just makes sense.
The spacious living room flows effortlessly into the open kitchen, giving you the ideal setup for hosting friends, cozy nights in, or Sunday meal prep. Need a work-from-home space? The private office offers flexibility without sacrificing your main living areas.
Your primary suite is a true retreat, complete with a large walk-in closet and a stylish, updated bathroom featuring dual sinks, a walk-in shower, and plenty of storage.
Big-ticket upgrades have already been done for you, including new windows, fresh paint, luxury vinyl plank flooring, stainless steel appliances, quartz countertops, updated lighting, all new plumbing and electrical. Vaulted ceilings with wood beams add character and warmth, while the spacious backyard and extended patio create the perfect setting for weekend BBQs or future plans. A detached one-car garage adds extra storage and convenience.
And the location! Just minutes from Camp Bowie’s shops and restaurants, Dickies Arena, and Fort Worth’s Cultural District — giving you walkability, charm, and access to everything that makes the westside so desirable.
Sold
Price Unknown
4824 Calmont Ave, Fort Worth, TX 76107
2beds
1,212sqft
Single Family Residence
Built in 1923
6,272 Square Feet Lot
$339,200 Zestimate®
$--/sqft
$2,083 Estimated rent
Home value
$339,200
$315,000 - $363,000
$2,083/mo
Zestimate® history
Owner options
List your home for rent
$2,083/mo
Rent Zestimate®
Find your next renter with Zillow Rental Manager. Plus, with online applications, you can quickly screen prospective tenants – for free.
$2,083/mo
Rent Zestimate®
Refinance and save
Refinancing to a lower rate could help reduce your monthly payments and save thousands over the life of the loan.
Explore your selling options
Work with a Zillow partner agent
Leverage their expertise and Zillow's premium Showcase listings to get your home seen by more buyers.
Get startedList with your own agent
Get your home in front of millions of buyers by listing it on Zillow.
Learn how to do itSell it yourself
Take full control of how buyers see your home on Zillow by listing For Sale by Owner (FSBO).
List your homeWhat's special
Spacious backyardFresh paintNew windowsUpdated lightingStainless steel appliancesLuxury vinyl plank flooringPrivate office offers flexibility
Zillow last checked:
Listing updated:
Listed by:
Ted Olsen 0613466 805-252-2299,
Compass RE Texas, LLC 214-814-8100,
Sophie Duwe 0817175 817-994-3991,
Compass RE Texas, LLC
Bought with:
Non-NTREIS MLS Licensee
NON MLS
Source: NTREIS,MLS#: 21189357
Facts & features
Interior
Bedrooms & bathrooms
- Bedrooms: 2
- Bathrooms: 2
- Full bathrooms: 2
Primary bedroom
- Features: Ceiling Fan(s), Dual Sinks, En Suite Bathroom, Walk-In Closet(s)
- Level: First
- Dimensions: 13 x 13
Bedroom
- Features: Ceiling Fan(s)
- Level: First
- Dimensions: 12 x 12
Primary bathroom
- Features: Built-in Features, Dual Sinks, En Suite Bathroom
- Level: First
- Dimensions: 6 x 8
Other
- Features: Built-in Features, Garden Tub/Roman Tub
- Level: First
- Dimensions: 5 x 8
Kitchen
- Features: Built-in Features, Kitchen Island
- Level: First
- Dimensions: 15 x 13
Laundry
- Level: First
- Dimensions: 6 x 6
Living room
- Level: First
- Dimensions: 23 x 16
Office
- Level: First
- Dimensions: 10 x 6
Heating
- Central
Cooling
- Central Air, Ceiling Fan(s)
Appliances
- Included: Dishwasher, Electric Cooktop, Electric Oven, Microwave, Vented Exhaust Fan
- Laundry: Washer Hookup, Dryer Hookup, Laundry in Utility Room
Features
- Built-in Features, Decorative/Designer Lighting Fixtures, Double Vanity, Eat-in Kitchen, High Speed Internet, Kitchen Island, Open Floorplan, Vaulted Ceiling(s), Walk-In Closet(s)
- Flooring: Luxury Vinyl Plank, Tile
- Has basement: No
- Has fireplace: No
Interior area
- Total interior livable area: 1,212 sqft
Property
Parking
- Total spaces: 1
- Parking features: Driveway, Garage, Gated
- Garage spaces: 1
- Has uncovered spaces: Yes
Features
- Levels: One
- Stories: 1
- Patio & porch: Covered
- Pool features: None
Lot
- Size: 6,272 Square Feet
Details
- Parcel number: 00484148
Construction
Type & style
- Home type: SingleFamily
- Architectural style: Detached
- Property subtype: Single Family Residence
Condition
- Year built: 1923
Utilities & green energy
- Sewer: Public Sewer
- Water: Public
- Utilities for property: Sewer Available, Water Available
Community & HOA
Community
- Security: Smoke Detector(s)
- Subdivision: Chamberlain Arlington Heights 1st
HOA
- Has HOA: No
Location
- Region: Fort Worth
Financial & listing details
- Tax assessed value: $281,613
- Annual tax amount: $6,165
- Date on market: 3/2/2026
- Cumulative days on market: 19 days
- Listing terms: Cash,Conventional
Price history
| Date | Event | Price |
|---|---|---|
| 4/13/2026 | Sold | -- |
Source: NTREIS #21189357 Report a problem | ||
| 4/1/2026 | Pending sale | $349,000$288/sqft |
Source: NTREIS #21189357 Report a problem | ||
| 3/22/2026 | Contingent | $349,000$288/sqft |
Source: NTREIS #21189357 Report a problem | ||
| 3/2/2026 | Listed for sale | $349,000-9.4%$288/sqft |
Source: NTREIS #21189357 Report a problem | ||
| 9/22/2024 | Listing removed | $385,000$318/sqft |
Source: NTREIS #20707072 Report a problem | ||
| 9/3/2024 | Listed for sale | $385,000$318/sqft |
Source: NTREIS #20707072 Report a problem | ||
| 8/23/2024 | Contingent | $385,000$318/sqft |
Source: NTREIS #20707072 Report a problem | ||
| 8/21/2024 | Listed for sale | $385,000$318/sqft |
Source: NTREIS #20707072 Report a problem | ||
Public tax history
| Year | Property taxes | Tax assessment |
|---|---|---|
| 2025 | $6,165 +15.2% | $281,613 -13.7% |
| 2024 | $5,350 +8.7% | $326,380 +1.3% |
| 2023 | $4,921 -16.5% | $322,168 +23.6% |
| 2022 | $5,890 -2.7% | $260,585 +3.7% |
| 2021 | $6,051 +5.9% | $251,301 +7.6% |
| 2020 | $5,713 +5.7% | $233,563 -6.5% |
| 2019 | $5,405 +6.6% | $249,705 +19.8% |
| 2018 | $5,069 +9.4% | $208,435 -10.9% |
| 2017 | $4,634 +8.9% | $233,808 +19.9% |
| 2016 | $4,255 +6.9% | $195,064 +24.6% |
| 2015 | $3,979 | $156,600 |
| 2014 | $3,979 | $156,600 +2.6% |
| 2013 | -- | $152,700 -6.3% |
| 2012 | -- | $163,000 +18.4% |
| 2011 | -- | $137,700 +11.8% |
| 2010 | -- | $123,200 -13.9% |
| 2009 | -- | $143,100 |
| 2008 | -- | $143,100 +63.2% |
| 2007 | -- | $87,700 +6.3% |
| 2006 | -- | $82,500 |
| 2005 | -- | $82,500 +17.2% |
| 2004 | -- | $70,400 +15% |
| 2003 | -- | $61,200 -2.2% |
| 2002 | -- | $62,600 +4.7% |
| 2001 | -- | $59,800 +28.1% |
| 2000 | -- | $46,700 |
Find assessor info on the county website
Neighborhood: Arlington Heights
Nearby homes
- $263,3002 bd1 ba-- sqft4820 Calmont Ave, Fort Worth, TX 76107Off Market

- $461,4003 bd2 ba1.7k sqft4828 Calmont Ave, Fort Worth, TX 76107Off Market
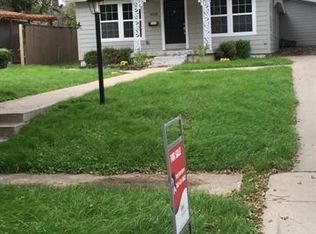
- $303,1002 bd1 ba1.3k sqft4832 Calmont Ave, Fort Worth, TX 76107Off Market
- $428,5003 bd2 ba1.6k sqft4816 Calmont Ave, Fort Worth, TX 76107Off Market
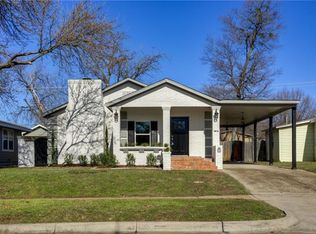
- $235,0006,250 sqft4812 Calmont Ave, Fort Worth, TX 76107Pending
- $252,7003 bd1 ba1.3k sqft4825 Birchman Ave, Fort Worth, TX 76107Off Market
- $433,3003 bd3 ba1.7k sqft4836 Calmont Ave, Fort Worth, TX 76107Off Market
- $466,6383 bd2 ba2.6k sqft4829 Birchman Ave, Fort Worth, TX 76107Off Market
Nearby schools
GreatSchools rating
- 7/10South Hi Mount Elementary SchoolGrades: PK-5Distance: 0.7 mi
- 5/10Stripling Middle SchoolGrades: 6-8Distance: 0.8 mi
- 3/10Arlington Heights High SchoolGrades: 9-12Distance: 0.4 mi
Schools provided by the listing agent
- Elementary: Southhimou
- Middle: Stripling
- High: Arlington Heights
- District: Fort Worth ISD
Source: NTREIS. This data may not be complete. We recommend contacting the local school district to confirm school assignments for this home.
Get a cash offer in 3 minutes
Find out how much your home could sell for in as little as 3 minutes with a no-obligation cash offer.
Estimated market value
$339,200
Get a cash offer in 3 minutes
Find out how much your home could sell for in as little as 3 minutes with a no-obligation cash offer.
Estimated market value
$339,200
- Texas
- Tarrant County
- Fort Worth
- 76107
- Arlington Heights
- 4824 Calmont Ave
