Custom home in quiet non through street. While standing in your driveway you can see I20, but you can not get to it from here. Allowing you the serenity of the end of the road feel, without the hustle of traffic down your street. Mature trees keep this property shady on the hottest of summer days. Older custom home that could use your touch to update, but completely ready to move it. Two car detached garage needs some TLC, but includes an office with a built in desk and more storage space. Priced as such to allow for a creative new homemaker. House has a newer dishwasher, and both bathrooms were remodeled recently. Come, move in, and make this exceptional older home your home with your personal touches.
Sold
Price Unknown
4824 Carolyn Jean Dr, Balch Springs, TX 75180
3beds
1,317sqft
Single Family Residence
Built in 1960
0.26 Acres Lot
$232,000 Zestimate®
$--/sqft
$1,795 Estimated rent
Home value
$232,000
$213,000 - $251,000
$1,795/mo
Zestimate® history
Owner options
List your home for rent
$1,795/mo
Rent Zestimate®
Find your next renter with Zillow Rental Manager. Plus, with online applications, you can quickly screen prospective tenants – for free.
$1,795/mo
Rent Zestimate®
Refinance and save
Refinancing to a lower rate could help reduce your monthly payments and save thousands over the life of the loan.
Explore your selling options
Work with a Zillow partner agent
Leverage their expertise and Zillow's premium Showcase listings to get your home seen by more buyers.
Get startedList with your own agent
Get your home in front of millions of buyers by listing it on Zillow.
Learn how to do itSell it yourself
Take full control of how buyers see your home on Zillow by listing For Sale by Owner (FSBO).
List your homeWhat's special
Two car detached garageNewer dishwasherMature treesMore storage spaceQuiet non through street
Zillow last checked:
Listing updated:
Listed by:
Dallas Kuban 0741325 972-771-6970,
Regal, REALTORS 972-771-6970,
Matt Kuban 0811350 972-989-5698,
Regal, REALTORS
Bought with:
Edna Cortez
Coldwell Banker Apex, REALTORS
Source: NTREIS,MLS#: 20766106
Facts & features
Interior
Bedrooms & bathrooms
- Bedrooms: 3
- Bathrooms: 2
- Full bathrooms: 1
- 1/2 bathrooms: 1
Appliances
- Included: Dishwasher
Features
- High Speed Internet, Cable TV
- Flooring: Carpet, Linoleum
- Has basement: No
- Has fireplace: No
Interior area
- Total interior livable area: 1,317 sqft
Property
Parking
- Total spaces: 1
- Parking features: Garage
- Attached garage spaces: 1
Features
- Levels: One
- Stories: 1
- Pool features: None
Lot
- Size: 0.26 Acres
Details
- Additional structures: Garage(s)
- Parcel number: 12023500010070000
- Other equipment: TV Antenna
Construction
Type & style
- Home type: SingleFamily
- Architectural style: Early American,Detached
- Property subtype: Single Family Residence
- Attached to another structure: Yes
Materials
- Foundation: Pillar/Post/Pier
- Roof: Composition
Condition
- Year built: 1960
Utilities & green energy
- Sewer: Public Sewer
- Water: Public
- Utilities for property: Sewer Available, Water Available, Cable Available
Community & HOA
Community
- Security: Other
- Subdivision: Glenn View Heights
HOA
- Has HOA: No
Location
- Region: Balch Springs
Financial & listing details
- Tax assessed value: $205,300
- Annual tax amount: $3,012
- Date on market: 11/2/2024
- Cumulative days on market: 7 days
- Listing terms: Cash,Conventional
Price history
| Date | Event | Price |
|---|---|---|
| 12/20/2024 | Sold | -- |
Source: NTREIS #20766106 Report a problem | ||
| 11/26/2024 | Pending sale | $205,000$156/sqft |
Source: NTREIS #20766106 Report a problem | ||
| 11/10/2024 | Contingent | $205,000$156/sqft |
Source: NTREIS #20766106 Report a problem | ||
| 11/2/2024 | Listed for sale | $205,000$156/sqft |
Source: NTREIS #20766106 Report a problem | ||
Public tax history
| Year | Property taxes | Tax assessment |
|---|---|---|
| 2025 | $3,566 +378% | $205,300 +60.5% |
| 2024 | $746 +1.9% | $127,950 |
| 2023 | $732 +3% | $127,950 |
| 2022 | $711 +17.8% | $127,950 |
| 2021 | $603 +19.7% | $127,950 |
| 2020 | $504 +21.7% | $127,950 |
| 2019 | $414 +18.2% | $127,950 |
| 2018 | $350 +19.6% | $127,950 +79% |
| 2017 | $293 -2.9% | $71,480 |
| 2016 | $302 +1.2% | $71,480 +0.6% |
| 2015 | $298 | $71,060 |
| 2014 | $298 | $71,060 |
| 2013 | -- | -- |
| 2012 | -- | -- |
| 2011 | -- | -- |
| 2010 | -- | -- |
| 2009 | -- | -- |
| 2008 | -- | -- |
| 2007 | -- | -- |
| 2005 | -- | -- |
| 2004 | -- | -- |
| 2003 | -- | -- |
| 2002 | -- | -- |
| 2001 | -- | -- |
Find assessor info on the county website
Neighborhood: 75180
Nearby homes
- $263,4004 bd2 ba2k sqft4820 Carolyn Jean Dr, Balch Springs, TX 75180Off Market
- $198,2003 bd1 ba1.3k sqft4828 Carolyn Jean Dr, Balch Springs, TX 75180Off Market
- $231,7002 bd1 ba1.1k sqft12100 Seagoville Rd, Balch Springs, TX 75180Off Market
- $236,4003 bd2 ba1.2k sqft4816 Carolyn Jean Dr, Balch Springs, TX 75180Off Market
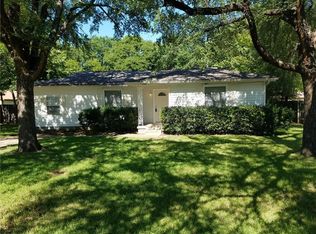
- $202,3003 bd2 ba1.2k sqft4825 Carolyn Jean Dr, Balch Springs, TX 75180Off Market
- $186,9003 bd1 ba1k sqft4829 Carolyn Jean Dr, Balch Springs, TX 75180Off Market
- $196,8003 bd1 ba1.3k sqft4821 Carolyn Jean Dr, Balch Springs, TX 75180Off Market
- $289,7003 bd1 ba1.6k sqft12108 Seagoville Rd, Balch Springs, TX 75180Off Market
Nearby schools
GreatSchools rating
- 4/10Kleberg Elementary SchoolGrades: PK-6Distance: 1.7 mi
- 5/10Seagoville Middle SchoolGrades: 6-8Distance: 2.5 mi
- 3/10Seagoville High SchoolGrades: 9-12Distance: 2.7 mi
Schools provided by the listing agent
- Elementary: Kleberg
- Middle: Seagoville
- High: Seagoville
- District: Dallas ISD
Source: NTREIS. This data may not be complete. We recommend contacting the local school district to confirm school assignments for this home.
Get a cash offer in 3 minutes
Find out how much your home could sell for in as little as 3 minutes with a no-obligation cash offer.
Estimated market value
$232,000
Get a cash offer in 3 minutes
Find out how much your home could sell for in as little as 3 minutes with a no-obligation cash offer.
Estimated market value
$232,000
- Texas
- Dallas County
- Balch Springs
- 75180
- 4824 Carolyn Jean Dr
Nearby cities
Nearby neighborhoods
Nearby zip codes
Other Balch Springs Topics
