*THE NEW DIVINCI COMPOSITE ROOF IS ON* For the family that wants everything Long Grove has to offer don't miss this grand Claridge model in the PRESERVES AT LONG GROVE. A lovely, quaint sub-division and this home is nestled on a 3/4 acre lot with nothing but lovely conservancy in its backyard. In the highly rated Stevenson school district, this 4 bedroom 4.1 bath home is move in ready so come on in. You're greeted by soaring ceilings, an abundance of natural light and a stunning staircase with newly finished rich brown hardwood floors. The traditional design flows seamlessly into a grand family room with fireplace, surrounded with windows and natural light makes it the perfect room for entertaining and your everyday living. The kitchen features stainless steel appliances, a double oven, cherry cabinets, beautiful white & gray quartz countertops, a breakfast bar, a separate eating area, and a walk-in pantry. Cook and enjoy your meals with views of the lovely private backyard landscape right outside your windows. If you want outside dining enjoy the deck is right off the kitchen & the family room. The main level also includes a formal dining room with separate butlers station, a formal living room and a dedicated private office with bay window. If that's not enough, for extra entertaining or relaxation there is added 29x14 sunroom/florida room. Lounge here by yet another fireplace for winter or evening enjoyment or it's the perfect indoor space for large family gatherings. Surrounded with floor to ceiling windows and tons of natural light makes it the perfect addition for the summer or winter months. Upstairs is the massive primary suite with another fireplace, a private sitting room, a spa like en-suite, and four, yes four walk in closets, plus a vanity/dressing area. So sip your morning coffee, or work from home with never having to leave your bedroom. The additional three bedrooms each has its own full bathroom. All very generously sized bedrooms and two of these bedrooms have added square footage for a homework room or more play space. Downstairs is an unfinished WALKOUT basement roughed in for an additional fifth bathroom and a wet bar. With extended ceiling height and tons of space this extra square footage is just waiting for someone to finish this home off from top to bottom! Tons of potential right here. Outside enjoy a beautifully landscaped backyard with a patio ideal for outdoor gatherings. With a fabulous floor plan, WITH A NEW ROOF, & A RADON MITIGATION SYSTEM this home is turn key and perfect for a family looking to settle into an exceptional community. MECHANICALS:3 Furnaces *2019,2019,2020* 2 AC Units *2020*2020*2023* Welcome to this lovely home filled with heart and soul and ready for new memories to be made.
Closed
Street View
$1,050,000
4824 Darlene Ct E, Long Grove, IL 60047
4beds
7,787sqft
Single Family Residence
Built in 2000
0.75 Acres Lot
$1,093,900 Zestimate®
$135/sqft
$7,893 Estimated rent
Home value
$1,093,900
$985,000 - $1.21M
$7,893/mo
Zestimate® history
Owner options
List your home for rent
$7,893/mo
Rent Zestimate®
Find your next renter with Zillow Rental Manager. Plus, with online applications, you can quickly screen prospective tenants – for free.
$7,893/mo
Rent Zestimate®
Refinance and save
$7,964/mo
Est. payment
Refinancing to a lower rate could help reduce your monthly payments and save thousands over the life of the loan.
$7,964/mo
Est. payment
Explore your selling options
Work with a Zillow partner agent
Leverage their expertise and Zillow's premium Showcase listings to get your home seen by more buyers.
Get startedList with your own agent
Get your home in front of millions of buyers by listing it on Zillow.
Learn how to do itSell it yourself
Take full control of how buyers see your home on Zillow by listing For Sale by Owner (FSBO).
List your homeWhat's special
Soaring ceilingsPrivate sitting roomWalk-in pantrySeparate eating areaDedicated private officeBeautifully landscaped backyardFabulous floor plan
Zillow last checked:
Listing updated:
Listed by:
Coleen Grenier 847-381-1855,
Baird & Warner
Bought with:
Jane Lee
RE/MAX Top Performers
Degi Nyamsuren
RE/MAX Top Performers
Source: MRED as distributed by MLS GRID,MLS#: 12374163
Facts & features
Interior
Bedrooms & bathrooms
- Bedrooms: 4
- Bathrooms: 5
- Full bathrooms: 4
- 1/2 bathrooms: 1
Rooms
- Room types: Eating Area, Office, Heated Sun Room, Foyer, Sitting Room, Tandem Room
Primary bedroom
- Features: Flooring (Carpet), Window Treatments (Blinds), Bathroom (Full, Double Sink, Whirlpool & Sep Shwr)
- Level: Second
- Area: 405 Square Feet
- Dimensions: 15X27
Bedroom 2
- Features: Flooring (Carpet), Window Treatments (Blinds)
- Level: Second
- Area: 221 Square Feet
- Dimensions: 13X17
Bedroom 3
- Features: Flooring (Carpet), Window Treatments (Blinds)
- Level: Second
- Area: 195 Square Feet
- Dimensions: 13X15
Bedroom 4
- Features: Flooring (Carpet), Window Treatments (Blinds)
- Level: Second
- Area: 182 Square Feet
- Dimensions: 13X14
Dining room
- Features: Flooring (Hardwood)
- Level: Main
- Area: 182 Square Feet
- Dimensions: 13X14
Eating area
- Features: Flooring (Hardwood)
- Level: Main
- Area: 224 Square Feet
- Dimensions: 14X16
Family room
- Features: Flooring (Hardwood)
- Level: Main
- Area: 456 Square Feet
- Dimensions: 19X24
Foyer
- Features: Flooring (Hardwood)
- Level: Main
- Area: 187 Square Feet
- Dimensions: 11X17
Other
- Features: Flooring (Porcelain Tile), Window Treatments (Curtains/Drapes, Window Treatments)
- Level: Main
- Area: 406 Square Feet
- Dimensions: 14X29
Kitchen
- Features: Kitchen (Eating Area-Breakfast Bar, Eating Area-Table Space, Island, Pantry-Butler, Pantry-Walk-in, Granite Counters, Pantry), Flooring (Hardwood)
- Level: Main
- Area: 192 Square Feet
- Dimensions: 12X16
Laundry
- Features: Flooring (Vinyl)
- Level: Main
- Area: 48 Square Feet
- Dimensions: 8X6
Living room
- Features: Flooring (Hardwood)
- Level: Main
- Area: 286 Square Feet
- Dimensions: 13X22
Office
- Features: Flooring (Hardwood), Window Treatments (Bay Window(s))
- Level: Main
- Area: 221 Square Feet
- Dimensions: 13X17
Sitting room
- Features: Flooring (Carpet)
- Level: Second
- Area: 143 Square Feet
- Dimensions: 13X11
Other
- Features: Flooring (Carpet), Window Treatments (Blinds)
- Level: Second
- Area: 126 Square Feet
- Dimensions: 14X9
Other
- Features: Flooring (Carpet), Window Treatments (Blinds)
- Level: Second
- Area: 126 Square Feet
- Dimensions: 14X9
Heating
- Natural Gas
Cooling
- Central Air
Appliances
- Included: Double Oven, Microwave, Dishwasher, Refrigerator, Washer, Dryer, Disposal, Stainless Steel Appliance(s), Cooktop, Oven, Water Purifier, Water Purifier Owned, Water Softener, Water Softener Owned, Gas Cooktop, Gas Oven, Humidifier
- Laundry: Main Level
Features
- Cathedral Ceiling(s), Walk-In Closet(s), Separate Dining Room, Pantry
- Flooring: Hardwood
- Windows: Screens
- Basement: Unfinished,Exterior Entry,Bath/Stubbed,9 ft + pour,Full,Walk-Out Access
- Number of fireplaces: 3
- Fireplace features: Family Room, Master Bedroom, Other
Interior area
- Total structure area: 7,787
- Total interior livable area: 7,787 sqft
Property
Parking
- Total spaces: 3
- Parking features: Asphalt, Garage, On Site, Garage Owned, Attached
- Attached garage spaces: 3
Accessibility
- Accessibility features: No Disability Access
Features
- Stories: 2
- Patio & porch: Deck, Patio
Lot
- Size: 0.75 Acres
- Features: Landscaped, Backs to Trees/Woods
Details
- Parcel number: 15181030250000
- Special conditions: None
- Other equipment: Central Vacuum, Ceiling Fan(s), Sump Pump
Construction
Type & style
- Home type: SingleFamily
- Property subtype: Single Family Residence
Materials
- Brick, Cedar
- Foundation: Concrete Perimeter
- Roof: Shake
Condition
- New construction: No
- Year built: 2000
Details
- Builder model: CLARIDGE
Utilities & green energy
- Electric: Service - 400 Amp or Greater
- Sewer: Public Sewer
- Water: Shared Well
Community & HOA
Community
- Features: Tennis Court(s)
- Security: Carbon Monoxide Detector(s)
- Subdivision: Preserves At Long Grove
HOA
- Has HOA: Yes
- Services included: Water, Insurance, Snow Removal
- HOA fee: $1,250 quarterly
Location
- Region: Long Grove
Financial & listing details
- Price per square foot: $135/sqft
- Annual tax amount: $21,906
- Date on market: 5/30/2025
- Listing terms: Conventional
- Ownership: Fee Simple w/ HO Assn.
Price history
| Date | Event | Price |
|---|---|---|
| 8/18/2025 | Sold | $1,050,000-1.5%$135/sqft |
Source:  MRED as distributed by MLS GRID #12374163 Report a problem MRED as distributed by MLS GRID #12374163 Report a problem | ||
| 7/25/2025 | Contingent | $1,065,900$137/sqft |
Source: MRED as distributed by MLS GRID #12374163 Report a problem | ||
| 7/18/2025 | Listed for sale | $1,065,900$137/sqft |
Source: MRED as distributed by MLS GRID #12374163 Report a problem | ||
| 6/6/2025 | Contingent | $1,065,900$137/sqft |
Source: MRED as distributed by MLS GRID #12374163 Report a problem | ||
| 5/30/2025 | Listed for sale | $1,065,900$137/sqft |
Source: MRED as distributed by MLS GRID #12374163 Report a problem | ||
| 5/22/2025 | Listing removed | $1,065,900$137/sqft |
Source: MRED as distributed by MLS GRID #12310113 Report a problem | ||
| 4/28/2025 | Contingent | $1,065,900$137/sqft |
Source: MRED as distributed by MLS GRID #12310113 Report a problem | ||
| 4/25/2025 | Price change | $1,065,900-2.1%$137/sqft |
Source: MRED as distributed by MLS GRID #12310113 Report a problem | ||
| 4/10/2025 | Listed for sale | $1,089,000$140/sqft |
Source: MRED as distributed by MLS GRID #12310113 Report a problem | ||
Public tax history
Tax history is unavailable.
Neighborhood: 60047
Nearby homes
- $1,050,0004 bd5 ba5.2k sqft4824 Darlene Ct, Long Grove, IL 60047Sold
- $1,137,4004 bd3 ba4.2k sqft4822 Preserve Pkwy, Long Grove, IL 60047Off Market
- $1,083,5005 bd5 ba4.2k sqft4826 Darlene Ct, Long Grove, IL 60047Off Market
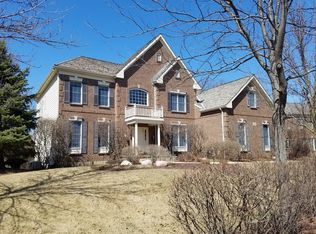
- $1,151,7004 bd4 ba7k sqft4827 Darlene Ct, Long Grove, IL 60047Off Market
- $1,126,900-- bd4 ba4.4k sqft4825 Darlene Ct, Long Grove, IL 60047Off Market
- $1,237,4005 bd5 ba4.6k sqft4828 Darlene Ct, Long Grove, IL 60047Off Market
- $1,328,100-- bd5 ba5.1k sqft4829 Darlene Ct, Long Grove, IL 60047Off Market
- $42-- bd-- ba-- sqftWilderness Ct, Long grove, IL 60047Off Market
Nearby schools
GreatSchools rating
- 8/10Country Meadows Elementary SchoolGrades: 1-5Distance: 1 mi
- 9/10Woodlawn Middle SchoolGrades: 6-8Distance: 1.1 mi
- 9/10Adlai E Stevenson High SchoolGrades: 9-12Distance: 2.6 mi
Schools provided by the listing agent
- Elementary: Country Meadows Elementary Schoo
- Middle: Woodlawn Middle School
- High: Adlai E Stevenson High School
- District: 96
Source: MRED as distributed by MLS GRID. This data may not be complete. We recommend contacting the local school district to confirm school assignments for this home.
Get a cash offer in 3 minutes
Find out how much your home could sell for in as little as 3 minutes with a no-obligation cash offer.
Estimated market value
$1,093,900
Get a cash offer in 3 minutes
Find out how much your home could sell for in as little as 3 minutes with a no-obligation cash offer.
Estimated market value
$1,093,900
- Illinois
- Lake County
- Long Grove
- 60047
- 4824 Darlene Ct E
Nearby cities
Nearby zip codes
Other Long Grove Topics
