Skip main navigation
Closed
Street View
  • $391,000

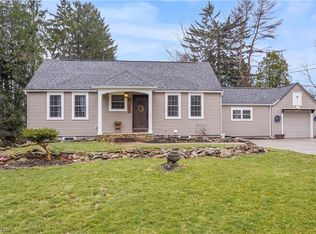
    4824 Darrow Rd, Stow, OH 44224

    4beds
    3,764sqft
    Single Family Residence
    Built in 1959
    1.44 Acres Lot
    $404,000 Zestimate®
    $104/sqft
    $2,482 Estimated rent

    Home value

    $404,000

    $384,000 - $424,000

    $2,482/mo

    Zestimate® history
    Loading
    Loading...

    Owner options

    List your home for rent

    $2,482/mo

    Rent Zestimate®

    Find your next renter with Zillow Rental Manager. Plus, with online applications, you can quickly screen prospective tenants – for free.

    Learn more

    $2,482/mo

    Rent Zestimate®

    Refinance and save

    $2,810/mo

    Est. payment

    Refinancing to a lower rate could help reduce your monthly payments and save thousands over the life of the loan.

    See today's rates

    $2,810/mo

    Est. payment

    Explore your selling options

    Work with a Zillow partner agent

    Leverage their expertise and Zillow's premium Showcase listings to get your home seen by more buyers.

    Get started

    List with your own agent

    Get your home in front of millions of buyers by listing it on Zillow.

    Learn how to do it

    Sell it yourself

    Take full control of how buyers see your home on Zillow by listing For Sale by Owner (FSBO).

    List your home

    What's special

    Second fireplaceLarge skylightGranite countertopsAmish custom maple cabinetryDeep stainless-steel sinkMosaic tile backsplashBreakfast bar
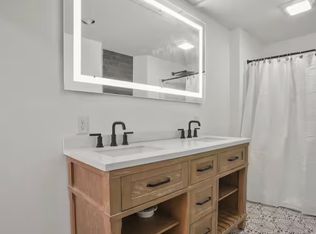
    Situated on a rare 1.43-acre wooded lot set back on Darrow Road, this updated home offers high-end finishes and modern mechanicals. The kitchen features Amish custom maple cabinetry, granite countertops, mosaic tile backsplash, breakfast bar, deep stainless-steel sink, and a large skylight. Hardwood oak floors run through the spacious living room with fireplace. The main level includes a first-floor family room with cathedral ceilings and a second fireplace. Upstairs features 3 large bedrooms and an updated bath (2023), with a 4th bedroom on the lower level alongside a spacious rec room with bar. Outdoor features include a resurfaced back porch (2025) and a 40'x20' L-shaped deck overlooking private woods. Conveniently located between Akron and Cleveland, near CVNP hiking trails, shopping, Rt-8, I-77, and the Ohio Turnpike. Recent Updates: Roof, Siding & Gutters (2026), Back Porch (2025), Upstairs Bath (2023), Furnace (2023), Hot Water Tank (2016).

    Zillow last checked:

    Listing updated:

    Listed by:

    Alexander Kolesar 330-281-9685 alex@alexanderkolesar.com,

    EXP Realty, LLC.

    Bought with:

    Jason F Hadad, 442190

    McDowell Homes Real Estate Services

    Theresa M Hadad, 2013004605

    McDowell Homes Real Estate Services

    Source: MLS Now,MLS#: 5231113MLS LogoOriginating MLS: Akron Cleveland Association of REALTORS

    Facts & features

    Interior

    Bedrooms & bathrooms
    • Bedrooms: 4
    • Bathrooms: 2
    • Full bathrooms: 2
    • Main level bathrooms: 1
    • Main level bedrooms: 3
    Primary bedroom
    • Description: Flooring: Wood
    • Level: First
    • Dimensions: 16 x 12
    Bedroom
    • Description: Flooring: Wood
    • Level: First
    • Dimensions: 12 x 11
    Bedroom
    • Description: Flooring: Wood
    • Level: First
    • Dimensions: 12 x 11
    Bedroom
    • Level: Lower
    • Dimensions: 18 x 11
    Bathroom
    • Level: Lower
    • Dimensions: ND x ND
    Bathroom
    • Level: First
    • Dimensions: ND x ND
    Entry foyer
    • Description: Flooring: Slate
    • Level: First
    • Dimensions: 6 x 4
    Family room
    • Level: First
    • Dimensions: 24 x 20
    Kitchen
    • Description: Flooring: Laminate
    • Level: First
    • Dimensions: 19 x 12
    Laundry
    • Level: Lower
    • Dimensions: 7 x 15
    Living room
    • Description: Flooring: Wood
    • Features: Fireplace
    • Level: First
    • Dimensions: 27 x 13
    Recreation
    • Level: Lower
    • Dimensions: 42 x 18
    Heating
    • Forced Air, Gas
    Cooling
    • Central Air
    Features
    • Basement: Full,Finished
    • Number of fireplaces: 2
    • Fireplace features: Other
    Interior area
    • Total structure area: 3,764
    • Total interior livable area: 3,764 sqft
    • Finished area above ground: 1,882
    • Finished area below ground: 1,882

    Property

    Parking
    • Total spaces: 2
    • Parking features: Attached, Drain, Electricity, Garage, Garage Door Opener, Unpaved, Water Available
    • Attached garage spaces: 2
    Accessibility
    • Accessibility features: None
    Features
    • Levels: One
    • Stories: 1
    • Patio & porch: Deck, Patio
    • Pool features: Community
    • Has view: Yes
    • View description: Park/Greenbelt, Trees/Woods
    Lot
    • Size: 1.44 Acres
    • Dimensions: 125 x 500
    • Features: Wooded
    Details
    • Additional structures: Outbuilding, Storage
    • Parcel number: 5608795

    Construction

    Type & style
    • Home type: SingleFamily
    • Architectural style: Ranch
    • Property subtype: Single Family Residence
    Materials
    • Aluminum Siding
    • Roof: Asphalt,Fiberglass
    Condition
    • Year built: 1959

    Utilities & green energy

    • Sewer: Public Sewer
    • Water: Public

    Community & HOA

    Community
    • Features: Fitness Center, Laundry Facilities, Medical Service, Playground, Park, Pool, Shopping, Public Transportation
    HOA
    • Has HOA: No
    Location
    • Region: Stow

    Financial & listing details

    • Price per square foot: $104/sqft
    • Tax assessed value: $233,600
    • Annual tax amount: $4,709
    • Date on market: 7/27/2026
    • Cumulative days on market: 6 days

    Price history

    DateEventPrice
    9/29/2026Sold$391,000-2.2%$104/sqft
    Source: MLS Now #5231113 Report a problem
    8/2/2026Pending sale$399,900$106/sqft
    Source: MLS Now #5231113 Report a problem
    7/27/2026Listed for sale$399,900+116.3%$106/sqft
    Source: MLS Now #5231113 Report a problem
    5/2/2013Sold$184,900$49/sqft
    Source: MLS Now #3387019 Report a problem
    3/26/2013Pending sale$184,900$49/sqft
    Source: Classic Realty Group, LLC #3387019 Report a problem
    3/5/2013Listed for sale$184,900+20.1%$49/sqft
    Source: Classic Realty Group, LLC #3387019 Report a problem
    5/12/2006Sold$154,000$41/sqft
    Source: Public Record Report a problem

    Public tax history

    YearProperty taxesTax assessment
    2025$4,710 -1.6%$81,760
    2024$4,787 +3.2%$81,760
    2023$4,637 +13.5%$81,760 +28.7%
    2022$4,087 +11.6%$63,526
    2021$3,662 $63,526
    2020-- $63,526 +9%
    2019$3,532 +1.6%$58,262 0%
    2018$3,475 +0.3%$58,270
    2017$3,465 $58,270 +3.2%
    2016$3,465 $56,470
    2015$3,465 -0.1%$56,470
    2014$3,468 +15.6%$56,470 +18.3%
    2013$3,001 -0.1%$47,750
    2012$3,003 +3.1%$47,750 +0%
    2011$2,913 +14%$47,748 -4.4%
    2010$2,555 $49,953
    2009-- $49,953
    2008$2,586 -2.6%$49,953 -4.9%
    2007$2,655 +18.7%$52,543
    2006$2,236 +3.5%$52,543
    2005$2,160 $52,543 +15%
    2004-- $45,679
    2003$1,891 -1.1%$45,679
    2002$1,911 -32.5%$45,679 +1.9%
    2001$2,830 +53.6%$44,815
    2000$1,842 $44,815
    Find assessor info on the county website

    Neighborhood: 44224

    Nearby schools

    GreatSchools rating
    Schools provided by the listing agent
    • District: Stow-Munroe Falls CS - 7714

    Source: MLS Now. This data may not be complete. We recommend contacting the local school district to confirm school assignments for this home.

    Get a cash offer in 3 minutes
    Find out how much your home could sell for in as little as 3 minutes with a no-obligation cash offer.
    Estimated market value
    $404,000
    Get a cash offer in 3 minutes
    Find out how much your home could sell for in as little as 3 minutes with a no-obligation cash offer.
    Estimated market value
    $404,000